BEDS4
BATHS3 full
SQUARE FEET2,182
MLS#VAFX2326534
STATUSACTIVE
PROPERTY TYPEResidential - Single Family
SUBDIVISIONPOHICK ESTATES
SCHOOLFAIRFAX COUNTY PUBLIC SCHOOLS
Property Description
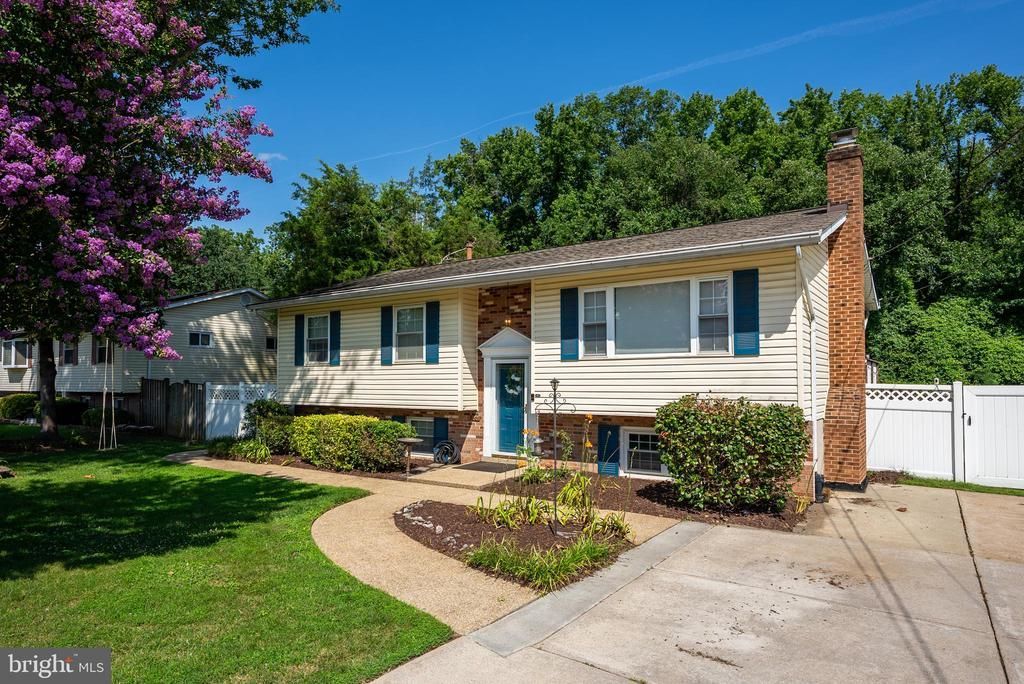
Get ready to fall in love with this beautifully updated split-foyer in sought-after Pohick Estates! This is the kind of home that makes you smile the moment you pull into the driveway. Inside, you'll find bright, welcoming spaces that are move-in ready, while outside the real fun begins! Fire up the grill on the spacious deck, toss a football in the huge backyard, plant the garden you've always wanted, or simply relax and enjoy your own private outdoor retreat. Need space for bikes, tools, lawn equipment, or your next DIY project? The two storage sheds have you covered! Whether you're hosting game nights, backyard cookouts, or quiet evenings under the stars, this home is ready to fit your lifestyle. Plus, you'll love the convenient Lorton location with easy access to shopping, dining, parks, Fort Belvoir, the VRE, and I-95—making commuting a breeze and weekends even better. Updated, spacious, and packed with outdoor charm, this Pohick Estates gem is ready to welcome you home. Come see why you'll want to stay!
Property Features
Property Type: Residential - Single Family
Basement: Walkout Level
Basement: Yes
Cooling: Central A/C
Fireplaces: 1
Fuel Type: Natural Gas
Heating: 90% Forced Air
Home Style: Split Foyer
Lot Size: 0.24 Acres
Roof Type: Composite, Shingle
Stories: 2.0
Taxes: $7,361
Year Built: 1969
Feature Descriptions
Additional Structures: Above Grade, Below Grade
Appliances: Built-In Microwave, Dishwasher, Disposal, Dryer, Refrigerator, Washer, Oven/Range - Gas
Days on Site: 6
Exterior: Aluminum Siding, Vinyl Siding
Fencing: Fully
Flooring: Carpet, Hardwood
Interior: Kitchenette
Lot Dimensions: 0.24 Acre(S)
Pet Restrictions: Case by Case Basis
Rooms: Living Room, Dining Room, Primary Bedroom, Bedroom 2,Bedroom 3,Bedroom 4,Kitchen, Other, Recreation Room, Utility Room
Sewer: Public Sewer
SQFT Above Finished: 1208
SQFT Below Finished: 974
SQFT Total Finished: 2182
Structure Type: Detached
Water: Public
Room Sizes
Recreation Room: 25 x 21 Level - Lower 1
Other: 12 x 11 Level - Lower 1
Primary Bedroom: 17 x 12 Level - Lower 1
Utility Room: 12 x 9 Level - Lower 1
Bedroom 2: 13 x 11 Level - Main
Bedroom 3: 16 x 9 Level - Main
Bedroom 4: 13 x 11 Level - Main
Dining Room: 11 x 8 Level - Main
Living Room: 18 x 12 Level - Main
Kitchen: 18 x 15 Level - Main
Local Schools
High School: HAYFIELD
Middle School: HAYFIELD SECONDARY SCHOOL
Elementary School: GUNSTON
School District: FAIRFAX COUNTY PUBLIC SCHOOLS
Listed By / Shown By
Listed By
Agency Name: EXP Realty, LLC
Agency Phone: 8668257169
Shown By
Agent Name: UR Relocation
Agent Phone: (804) 408-9790
Agency Title: Joyner Fine Properties

Estimate Your Payment
Estimated Payment
$ 4,089.75 per month $3,286.75 Principal & Interest $613.42 Property Tax $189.58 Homeowner's InsuranceChange Payment Information

UR Relocation
Office: (804) 408-9790
Email Me

©Joyner Fine Properties - Seller will consider paying buyer agent compensation based upon the terms and conditions of any offer made. Said compensation to be negotiated in the purchase agreement.
Privacy Policy / DMCA Notice / ADA Accessibility


This site is hosted, designed and copyright
© 1994 - 2026 by
Delta Media Group, Inc. -- Patent Pending --
Agency License Information: Joyner Fine Properties and its agents are licensed in the Commonwealth of Virginia.
8701 Lagrange Street | MLS# VAFX2326534
This single family home located at 8701 Lagrange Street, Lorton, VA 22079 is currently listed for sale with an asking price of $650,000. This property was built in 1969 and has 4 bedrooms and 3 full baths with 2182 sq. ft. Lagrange Street is located in the POHICK ESTATES subdivision within the FAIRFAX COUNTY PUBLIC SCHOOLS school district. Search POHICK ESTATES real estate on www.spiderrelocation.com today.