BEDS4
BATHS2 full 1 partial
SQUARE FEET2,764
MLS#VAFX2328720
STATUSACTIVE
PROPERTY TYPEResidential - Single Family
SUBDIVISIONCAMELOT
SCHOOLFAIRFAX COUNTY PUBLIC SCHOOLS
Property Description
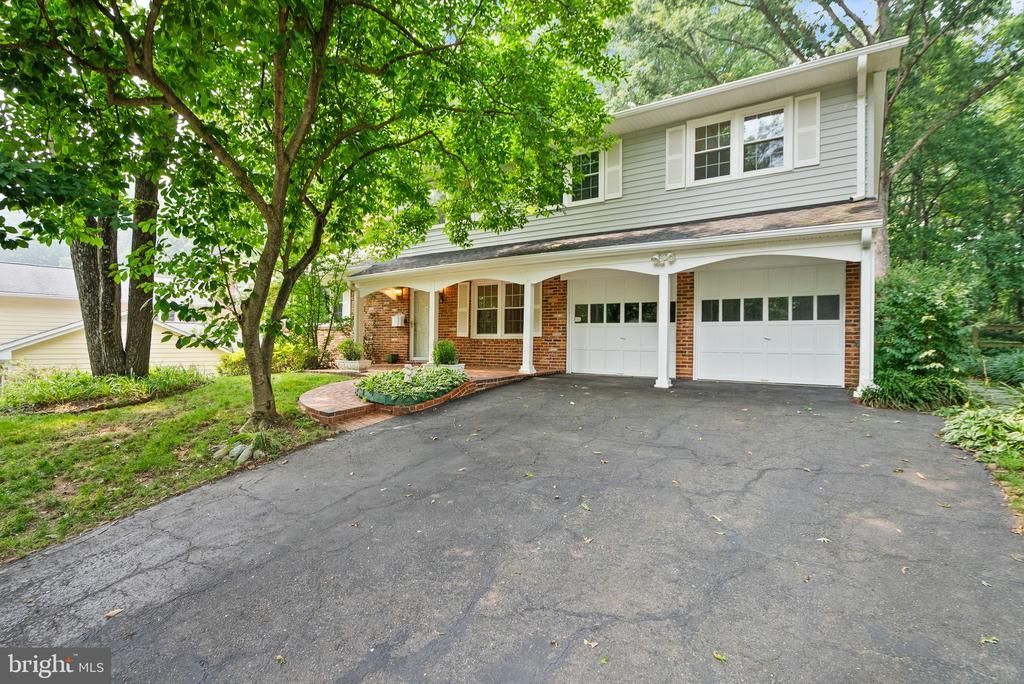
Located on a quiet cul-de-sac in the highly sought-after Camelot neighborhood and backing directly to protected parkland, this beautifully maintained 4-bedroom, 2.5-bath colonial offers the perfect blend of timeless character, thoughtful updates, and an exceptional setting. Filled with natural light and surrounded by mature trees, this home provides peaceful privacy while remaining close to everything Northern Virginia has to offer. Step into the welcoming foyer, and to the right the formal dining room showcases elegant picture-frame molding and a decorative ceiling medallion. The adjacent kitchen offers abundant cabinetry, stainless steel appliances, and a sunny breakfast area that opens seamlessly to the spacious family room. Anchored by a cozy wood-burning fireplace, the family room features newly refinished hardwood floors, oversized windows, and direct access to the expansive composite deck, built within the last few years. Overlooking the wooded parkland, the deck flows to a large brick patio, creating the perfect outdoor spaces for entertaining or relaxing. A bright formal living room with refinished hardwood floors completes the main living areas, while a convenient powder room, dedicated laundry room with storage, interior garage access, and a secondary entrance to the backyard add everyday functionality. Upstairs, hardwood flooring continues throughout all four bedrooms. The spacious primary suite features two closets, including a walk-in closet, and an updated en-suite bath. Three additional generously sized bedrooms share a beautifully updated hall bathroom. The finished walk-out lower level offers a versatile recreation room ideal for a media room, playroom, home gym, or office, along with two separate storage rooms and a dedicated utility room providing abundant storage space. The fully fenced backyard is a private retreat featuring the newer maintenance-free composite deck, expansive brick patio, and generous lawn, all backing directly to parkland and mature woods for exceptional privacy. Additional updates include a 2020 HVAC system, 2020 water heater, updated windows, whole-house generator, (just serviced in July), refinished hardwood floors, fresh paint throughout, and the recently constructed composite deck, making this home truly move-in ready. Combining classic Camelot charm with modern improvements and a premium cul-de-sac location backing to parkland, this is a rare opportunity to own one of the neighborhood's most desirable settings.
Upcoming Open Houses
Open House Thursday July 23rd, 5:00pm - 7:00pm
Open House Saturday July 25th, 11:00am - 1:00pm
Open House Sunday July 26th, 11:00am - 1:00pm
Property Features
Property Type: Residential - Single Family
Basement: Yes
Basement: Daylight, Partial, Walkout Level
Cooling: Central A/C
Fireplaces: 1
Fuel Type: Electric
Garage: 2
Heating: Central
Home Style: Colonial
Lot Size: 0.24 Acres
Stories: 3.0
Taxes: $9,636
Year Built: 1968
Feature Descriptions
Additional Structures: Above Grade, Below Grade
Appliances: Built-In Microwave, Dishwasher, Disposal, Dryer, Exhaust Fan, Icemaker, Oven/Range - Electric, Refrigerator, Stainless Steel Appliances, Washer
Days on Site: 4
Exterior: Brick, Vinyl Siding
Fireplace: Brick, Mantel(s), Wood
Flooring: Hardwood, Ceramic Tile
Interior: Attic, Bathroom - Tub Shower, Bathroom - Walk-In Shower, Breakfast Area, Ceiling Fan(s), Dining Area, Family Room Off Kitchen, Floor Plan - Traditional, Formal/Separate Dining Room, Kitchen - Eat-In, Kitchen - Table Space, Primary Bath(s), Walk-in Closet(s), Wood Floors
Lot: Backs to Trees, Cul-de-sac, No Thru Street, Private, Trees/Wooded
Lot Dimensions: 0.24 Acre(S)
Parking Features: Asphalt Driveway
Parking Notes: 2 Total Parking Spaces
Sewer: Public Sewer
SQFT Above Finished: 2260
SQFT Below Finished: 504
SQFT Total Finished: 2764
Structure Type: Detached
Total Garage/Parking Spaces: 2
Water: Public
Windows: Double Pane
Wooded: Yes
Local Schools
High School: FALLS CHURCH
Middle School: JACKSON
Elementary School: CAMELOT
School District: FAIRFAX COUNTY PUBLIC SCHOOLS
Listed By / Shown By
Listed By
Agency Name: Century 21 Redwood Realty
Agency Phone: 7033597800
Shown By
Agent Name: UR Relocation
Agent Phone: (804) 408-9790
Agency Title: Joyner Fine Properties

Estimate Your Payment
Estimated Payment
$ 5,696.61 per month $4,626.74 Principal & Interest $803.00 Property Tax $266.88 Homeowner's InsuranceChange Payment Information

UR Relocation
Office: (804) 408-9790
Email Me

©Joyner Fine Properties - Seller will consider paying buyer agent compensation based upon the terms and conditions of any offer made. Said compensation to be negotiated in the purchase agreement.
Privacy Policy / DMCA Notice / ADA Accessibility


This site is hosted, designed and copyright
© 1994 - 2026 by
Delta Media Group, Inc. -- Patent Pending --
Agency License Information: Joyner Fine Properties and its agents are licensed in the Commonwealth of Virginia.
8104 Chivalry Road | MLS# VAFX2328720
This single family home located at 8104 Chivalry Road, Annandale, VA 22003 is currently listed for sale with an asking price of $915,000. This property was built in 1968 and has 4 bedrooms and 2 full and 1 partial baths with 2764 sq. ft. Chivalry Road is located in the CAMELOT subdivision within the FAIRFAX COUNTY PUBLIC SCHOOLS school district. Search CAMELOT real estate on www.spiderrelocation.com today.