BEDS4
BATHS3 full 1 partial
SQUARE FEET2,586
MLS#VAFX2342946
STATUSACTIVE
PROPERTY TYPEResidential - Townhouse
SUBDIVISIONKEENE MILL OAKS
SCHOOLFAIRFAX COUNTY PUBLIC SCHOOLS
Property Description
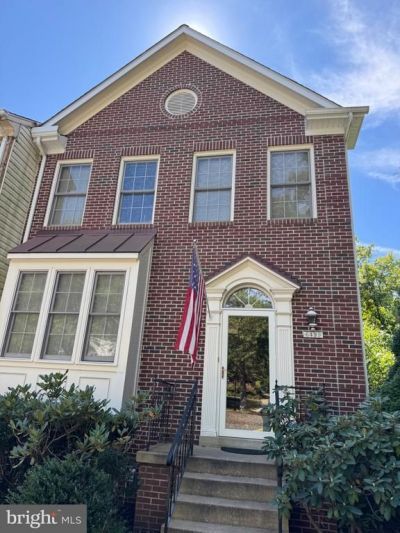
Light-filled, spacious end unit in the desirable West Springfield High School pyramid. This home needs some updating—paint, carpet, and bathroom upgrades—but is priced aggressively, below recent comps of $700K+. The senior seller has moved to one-level living, and the home is being sold AS-IS. Now for the good news: brand-new roof, HVAC just 2 years old, newer dishwasher and stove, and all deck boards recently replaced. This superb SABLE builder model offers two fireplaces, skylights, solid hardwood flooring on the main level, and a fourth bedroom in the walk-out basement—complete with its own fireplace. With a little vision, this home could be a great fit. The owner is open to discussing options to have the home painted prior to settlement. Call your friendly local realtor to discuss—someone is going to win on this home! Please note: ESTATE SALE & OPEN HOUSES Starting Friday October 16th 11-3pm, Saturday 11-4pm, Sunday 12-4:30pm and Monday 1-5pm!!
Upcoming Open Houses
Open House Saturday October 17th, 11:00am - 4:00pm
Open House Sunday October 18th, 12:00pm - 4:30pm
Open House Monday October 19th, 1:00pm - 5:00pm
Property Features
Property Type: Residential - Townhouse
Basement: Yes
Basement: Connecting Stairway, Full, Fully Finished, Rear Entrance, Walkout Level
Cooling: Ceiling Fan(s), Central A/C
Fireplaces: 2
Fuel Type: Natural Gas
Heating: Forced Air
Home Style: Colonial
Lot Size: 0.05 Acres
Roof Type: Architectural Shingle
Stories: 3.0
Taxes: $8,266
Year Built: 1994
Feature Descriptions
Additional Structures: Above Grade, Below Grade
Appliances: Washer, Dryer, Dishwasher, Disposal, Exhaust Fan, Microwave, Oven/Range - Gas, Refrigerator
Building Name: KEENE MILL OAKS
Community Amenities: Common Grounds, Tot Lots/Playground
Days on Site: 3
Exterior: Brick, Vinyl Siding
Exterior: Secure Storage
Fencing: Rear, Privacy, Wood
Fireplace: Mantel(s), Gas/Propane, Fireplace - Glass Doors
Flooring: Wood, Carpet
HOA Fee: $129.00/Monthly
Interior: Bathroom - Soaking Tub, Bathroom - Stall Shower, Breakfast Area, Combination Dining/Living, Combination Kitchen/Dining, Dining Area, Kitchen - Table Space, Pantry, Primary Bath(s), Recessed Lighting, Wood Floors, Skylight(s)
Lot Dimensions: 0.05 Acre(S)
Parking Features: Assigned, Unassigned
Parking Notes: 2 Total Parking Spaces
Rooms: Living Room, Dining Room, Primary Bedroom, Bedroom 2,Bedroom 3,Bedroom 4,Kitchen, Basement, Breakfast Room
Sewer: Public Sewer
SQFT Above Finished: 1724
SQFT Below Finished: 862
SQFT Total Finished: 2586
Structure Type: End of Row/Townhouse
Total Garage/Parking Spaces: 2
Water: Public
Room Sizes
Primary Bedroom: 16 x 13 Level - Upper 1
Bedroom 2: 13 x 11 Level - Upper 1
Bedroom 3: 10 x 10 Level - Upper 1
Living Room: 17 x 13 Level - Main
Dining Room: 14 x 10 Level - Main
Breakfast Room: 9 x 13 Level - Main
Kitchen: 21 x 13 Level - Main
Bedroom 4: 18 x 9 Level - Lower 1
Basement: 13 x 20 Level - Lower 1
Local Schools
High School: WEST SPRINGFIELD
Middle School: IRVING
Elementary School: ROLLING VALLEY
School District: FAIRFAX COUNTY PUBLIC SCHOOLS
Listed By / Shown By
Listed By
Agency Name: RE/MAX Allegiance
Agency Phone: 7039715555
Shown By
Agent Name: UR Relocation
Agent Phone: (804) 408-9790
Agency Title: Joyner Fine Properties

Estimate Your Payment
Estimated Payment
$ 4,271.60 per month $3,387.38 Principal & Interest $688.83 Property Tax $195.39 Homeowner's InsuranceChange Payment Information
UR Relocation
Office: (804) 408-9790
Email Me

©Joyner Fine Properties - Seller will consider paying buyer agent compensation based upon the terms and conditions of any offer made. Said compensation to be negotiated in the purchase agreement.
Privacy Policy / DMCA Notice / ADA Accessibility


This site is hosted, designed and copyright
© 1994 - 2026 by
Delta Media Group, Inc. -- Patent Pending --
Agency License Information: Joyner Fine Properties and its agents are licensed in the Commonwealth of Virginia.
6499 English Ivy Court | MLS# VAFX2342946
This townhouse located at 6499 English Ivy Court, Springfield, VA 22152 is currently listed for sale with an asking price of $669,900. This property was built in 1994 and has 4 bedrooms and 3 full and 1 partial baths with 2586 sq. ft. English Ivy Court is located in the KEENE MILL OAKS subdivision within the FAIRFAX COUNTY PUBLIC SCHOOLS school district. Search KEENE MILL OAKS real estate on www.spiderrelocation.com today.