BEDS1
BATHS1 full
SQUARE FEET676
MLS#VAFX2318228
STATUSACTIVE
PROPERTY TYPEResidential - Condominium
SUBDIVISIONCARDINAL FOREST
SCHOOLFAIRFAX COUNTY PUBLIC SCHOOLS
Property Description
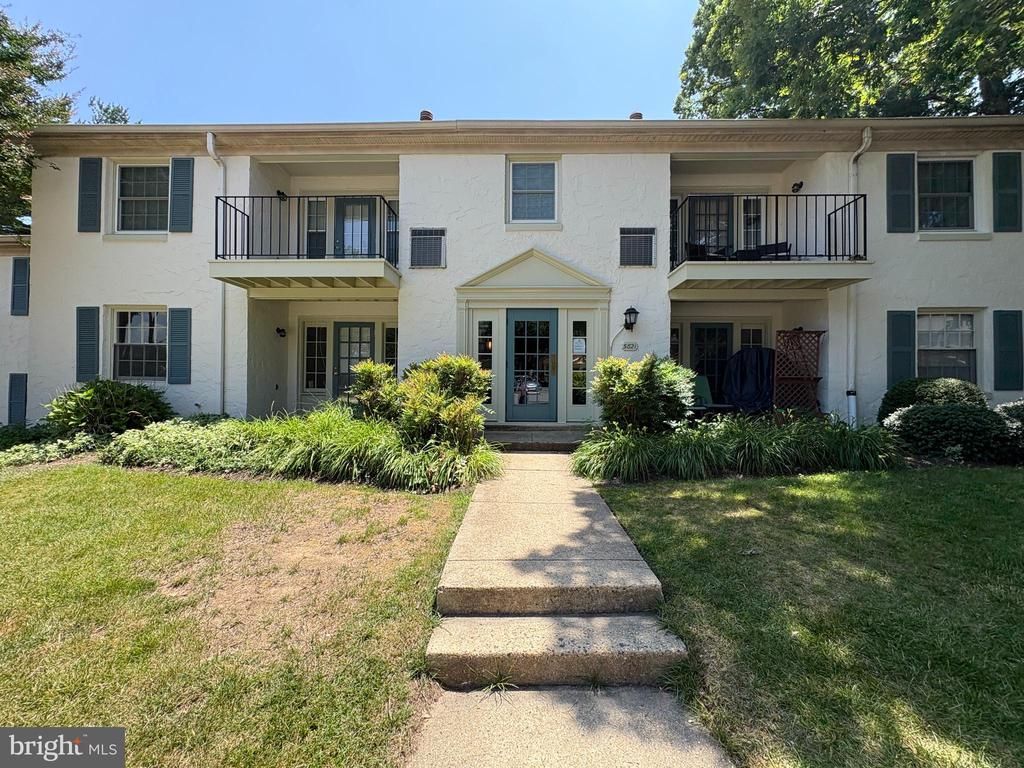
Lovely first-floor, move-in-ready unit! Freshly painted with clean carpets throughout. Enjoy plenty of natural light and ample storage space. Washer/dryer hookups are conveniently located in the bedroom closet, and the common laundry facility is just across the street. The unit features a second entrance off the living room that provides easy access to the patio. It's just a short walk to the community pool and adjacent tennis courts. Conveniently located near schools, shopping, and public transportation. All utilities except electricity are included in the condo fee! Whether you're a first-time homebuyer or a savvy investor, this affordable condo is a must-see. More photos coming soon!
Property Features
Property Type: Residential - Condominium
Cooling: Central A/C, Ceiling Fan(s)
Fuel Type: Natural Gas
Heating: Forced Air
Home Style: Colonial
Stories: 1.0
Taxes: $2,795
Year Built: 1968
Feature Descriptions
Accessibility: Level Entry - Main, No Stairs
Additional Structures: Above Grade, Below Grade
Appliances: Dishwasher, Exhaust Fan, Oven/Range - Electric, Range Hood, Refrigerator, Washer/Dryer Hookups Only
Building Name: CARDINAL FOREST CONDO
Community Amenities: Club House, Common Grounds, Community Center, Meeting Room, Pool - Outdoor, Tennis Courts, Tot Lots/Playground
Condo/Coop Fee: $345.00/Monthly
Days on Site: 1
Exterior: Stucco
Interior: Bathroom - Tub Shower, Carpet, Ceiling Fan(s), Combination Dining/Living, Combination Kitchen/Dining, Entry Level Bedroom, Floor Plan - Open
Parking Features: Assigned
Pet Restrictions: Case by Case Basis
Rooms: Living Room, Dining Room, Primary Bedroom, Kitchen, Full Bath
Sewer: Public Sewer
SQFT Above Finished: 676
SQFT Total Finished: 676
Structure Type: Unit/Flat/Apartment
Water: Public
Local Schools
School District: FAIRFAX COUNTY PUBLIC SCHOOLS
Listed By / Shown By
Listed By
Agency Name: Samson Properties
Agency Phone: 7033788810
Shown By
Agent Name: UR Relocation
Agent Phone: (804) 408-9790
Agency Title: Joyner Fine Properties

Estimate Your Payment
Estimated Payment
$ 1,436.26 per month $1,137.72 Principal & Interest $232.92 Property Tax $65.63 Homeowner's InsuranceChange Payment Information

UR Relocation
Office: (804) 408-9790
Email Me

©Joyner Fine Properties - Seller will consider paying buyer agent compensation based upon the terms and conditions of any offer made. Said compensation to be negotiated in the purchase agreement.
Privacy Policy / DMCA Notice / ADA Accessibility


This site is hosted, designed and copyright
© 1994 - 2026 by
Delta Media Group, Inc. -- Patent Pending --
Agency License Information: Joyner Fine Properties and its agents are licensed in the Commonwealth of Virginia.
5821 A Rexford Drive, Unit 744 | MLS# VAFX2318228
This condo located at 5821 A Rexford Drive, Unit 744, Springfield, VA 22152 is currently listed for sale with an asking price of $225,000. This property was built in 1968 and has 1 bedrooms and 1 full baths with 676 sq. ft. A Rexford Drive, Unit 744 is located in the CARDINAL FOREST subdivision within the FAIRFAX COUNTY PUBLIC SCHOOLS school district. Search CARDINAL FOREST real estate on www.spiderrelocation.com today.