BEDS4
BATHS3 full 1 partial
SQUARE FEET4,452
MLS#VASP2043842
STATUSACTIVE
PROPERTY TYPEResidential - Single Family
SUBDIVISIONTHE FALLS AT LEES PARKE
SCHOOLSPOTSYLVANIA COUNTY PUBLIC SCHOOLS
Property Description
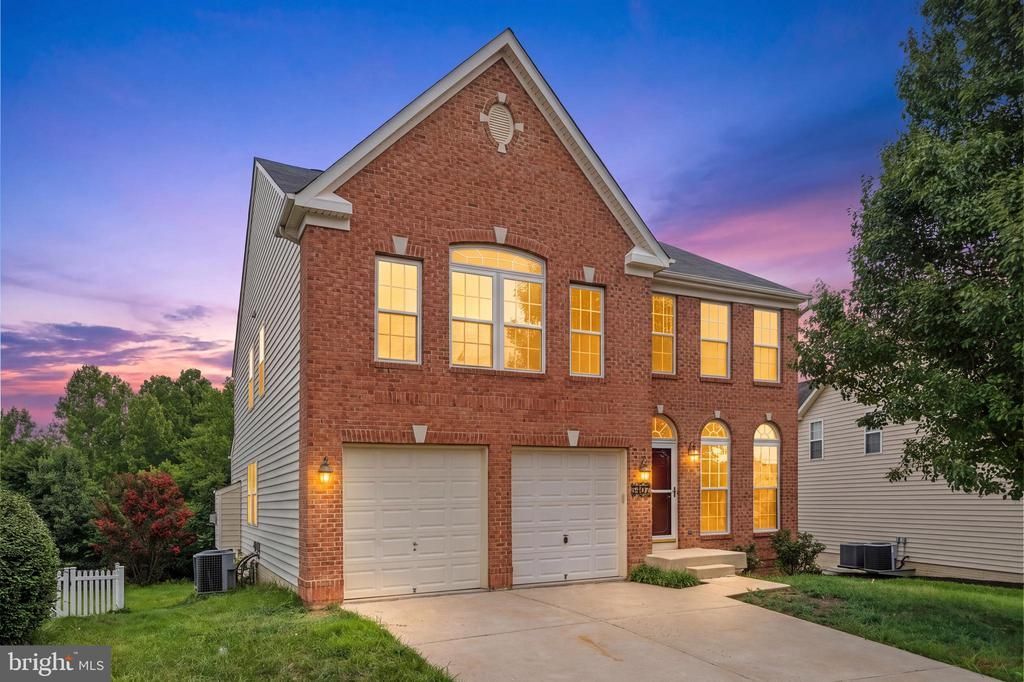
Stately brick front home in Lee's Parke looking for the next owner to call it home. As you enter, the hallway guides you past the formal living room to the dining room. Just past the stairs is the spacious kitchen suitable for easy weeknight dinners or hosting elaborate holiday meals; you have the space for any occasion! The morning room and family room branch off the kitchen, making entertaining a treat. Upper level holds three secondary bedrooms, which are right-sized for most bedroom suites and the hall bathroom with a practical tub/shower combo. The primary bedroom is large with an adjoining room that could serve as a nursery, exercise space, or a private sanctuary. Head to the finished walk-out basement designed with multiple rooms/areas to create meaningful spaces like a theater, play room, or craft room. Enjoy exceptional amenities as a part of the Lee's Parke community, including a clubhouse, community pool, walking trails, bike paths, tennis courts, tot lots, and recreational facilities. With over 4,400 sq. ft., this is the deal of the summer - take the next step and see it in person!
Property Features
Property Type: Residential - Single Family
Basement: Fully Finished, Walkout Level
Basement: Yes
Cooling: Central A/C
Fireplaces: 1
Fuel Type: Natural Gas
Garage: 2
Heating: Forced Air
Home Style: Traditional
Lot Size: 0.19 Acres
Stories: 3.0
Taxes: $4,212
Year Built: 2006
Feature Descriptions
Accessibility: 2+ Access Exits
Additional Structures: Above Grade, Below Grade
Community Amenities: Bike Trail, Club House, Exercise Room, Jog/Walk Path, Pool - Outdoor, Tennis Courts, Tot Lots/Playground
Exterior: Brick Front, Vinyl Siding
Flooring: Hardwood, Carpet
HOA Fee: $96.66/Monthly
Interior: Ceiling Fan(s), Breakfast Area, Primary Bath(s), Recessed Lighting
Lot Dimensions: 0.19 Acre(S)
Parking Notes: 2 Total Parking Spaces
Sewer: Public Sewer
SQFT Above Finished: 3252
SQFT Below Finished: 1200
SQFT Total Finished: 4452
Structure Type: Detached
Total Garage/Parking Spaces: 2
Water: Public
Windows: Double Pane
Local Schools
School District: SPOTSYLVANIA COUNTY PUBLIC SCHOOLS
Listed By / Shown By
Listed By
Agency Name: Redfin Corporation
Agency Phone: 7036656665
Shown By
Agent Name: UR Relocation
Agent Phone: (804) 408-9790
Agency Title: Joyner Fine Properties

Estimate Your Payment
Estimated Payment
$ 3,559.93 per month $3,033.93 Principal & Interest $351.00 Property Tax $175.00 Homeowner's InsuranceChange Payment Information

UR Relocation
Office: (804) 408-9790
Email Me

©Joyner Fine Properties - Seller will consider paying buyer agent compensation based upon the terms and conditions of any offer made. Said compensation to be negotiated in the purchase agreement.
Privacy Policy / DMCA Notice / ADA Accessibility


This site is hosted, designed and copyright
© 1994 - 2026 by
Delta Media Group, Inc. -- Patent Pending --
Agency License Information: Joyner Fine Properties and its agents are licensed in the Commonwealth of Virginia.
5407 Silver Maple Lane | MLS# VASP2043842
This single family home located at 5407 Silver Maple Lane , Fredericksburg, VA 22407 is currently listed for sale with an asking price of $600,000. This property was built in 2006 and has 4 bedrooms and 3 full and 1 partial baths with 4452 sq. ft. Silver Maple Lane is located in the THE FALLS AT LEES PARKE subdivision within the SPOTSYLVANIA COUNTY PUBLIC SCHOOLS school district. Search THE FALLS AT LEES PARKE real estate on www.spiderrelocation.com today.