BEDS3
BATHS3 full 1 partial
SQUARE FEET1,458
MLS#VAFX2324950
STATUSACTIVE
PROPERTY TYPERental - Single Family
SUBDIVISIONHAMPTON FOREST
SCHOOLFAIRFAX COUNTY PUBLIC SCHOOLS
Property Description
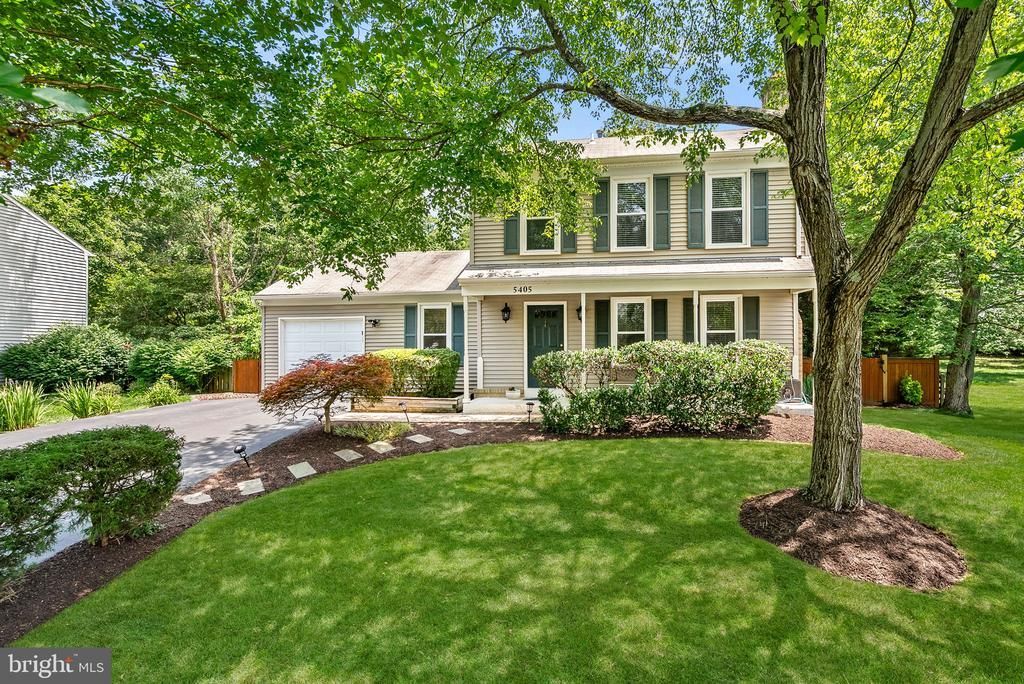
Welcome to this beautifully maintained center-hall Colonial, perfectly set on a fenced-in, tree-lined lot with a private in-ground pool designed for entertaining, relaxing, and everyday enjoyment. The backyard is a true highlight, featuring a custom pool, double deck, landscaped gardens, stone fire pit, and deluxe shed — creating an ideal setting for summer gatherings, outdoor dining, and fun for all ages. Inside, this 3-bedroom, 3.5-bath home offers a warm and inviting layout with timeless details throughout. The spacious kitchen features top-line appliances, quality cabinetry, granite countertops, quarry tile flooring, and a large breakfast area. The living room showcases a dramatic floor-to-ceiling brick wood-burning fireplace, adding character and charm to the main living space. The primary bedroom offers wood floors and a beautifully updated full bath. Enjoy a wonderful community with tennis courts, basketball courts, clubhouse, and community pool, all in a prime location close to Metro, shopping, dining, I-66, Fairfax County Parkway, and major commuter routes. Online Rental application: https://apply.link/T0a4Rno
Property Features
Property Type: Rental - Single Family
Basement: Full
Basement: Yes
Cooling: Central A/C
Fireplaces: 1
Fuel Type: Natural Gas
Garage: 1 car attached
Heating: Central
Home Style: Colonial
Lot Size: 0.30 Acres
Stories: 3.0
Year Built: 1984
Feature Descriptions
Additional Structures: Above Grade, Below Grade
Appliances: Dishwasher, Disposal, Dryer, Icemaker, Microwave, Oven/Range - Gas, Refrigerator, Washer
Days on Site: 19
Exterior: Extensive Hardscape, Flood Lights, Secure Storage
Exterior: Vinyl Siding
Fencing: Partially, Rear, Other
Fireplace: Fireplace - Glass Doors, Mantel(s)
HOA Fee: $165.00/Semi-Annually
Interior: Combination Kitchen/Living, Kitchen - Island, Kitchen - Table Space, Combination Dining/Living, Dining Area, Kitchen - Eat-In, Upgraded Countertops, Primary Bath(s), Wood Floors, Floor Plan - Traditional
Lot: Backs to Trees, Landscaping, Premium, Partly Wooded, Trees/Wooded
Lot Dimensions: 0.30 Acre(S)
Pet Restrictions: Case by Case Basis
Rent Includes: HOA/Condo Fee
Rooms: Living Room, Dining Room, Primary Bedroom, Bedroom 2,Bedroom 3,Kitchen, Game Room, Family Room, Foyer, Breakfast Room
Sewer: Public Sewer
SQFT Above Finished: 1458
SQFT Total Finished: 1458
Structure Type: Detached
Total Garage/Parking Spaces: 1
Water: Public
Wooded: Yes
Local Schools
High School: FAIRFAX
Middle School: KATHERINE JOHNSON
Elementary School: WILLOW SPRINGS
School District: FAIRFAX COUNTY PUBLIC SCHOOLS
Listed By / Shown By
Listed By
Agency Name: Real Broker, LLC
Agency Phone: 8554500442
Shown By
Agent Name: UR Relocation
Agent Phone: (804) 408-9790
Agency Title: Joyner Fine Properties


UR Relocation
Office: (804) 408-9790
Email Me

©Joyner Fine Properties - Seller will consider paying buyer agent compensation based upon the terms and conditions of any offer made. Said compensation to be negotiated in the purchase agreement.
Privacy Policy / DMCA Notice / ADA Accessibility


This site is hosted, designed and copyright
© 1994 - 2026 by
Delta Media Group, Inc. -- Patent Pending --
Agency License Information: Joyner Fine Properties and its agents are licensed in the Commonwealth of Virginia.
5405 Hampton Forest Way | MLS# VAFX2324950
This property located at 5405 Hampton Forest Way, Fairfax, VA 22030 is currently listed for rent with an asking price of $4,250 / Monthly. Hampton Forest Way is located within the FAIRFAX COUNTY PUBLIC SCHOOLS school district. Search Fairfax real estate on www.spiderrelocation.com today.