BEDS4
BATHS2 full 1 partial
SQUARE FEET2,144
MLS#VACV2010856
STATUSACTIVE
PROPERTY TYPEResidential - Single Family
SUBDIVISIONTHE HOMEPLACE
SCHOOLCAROLINE COUNTY PUBLIC SCHOOLS
Property Description
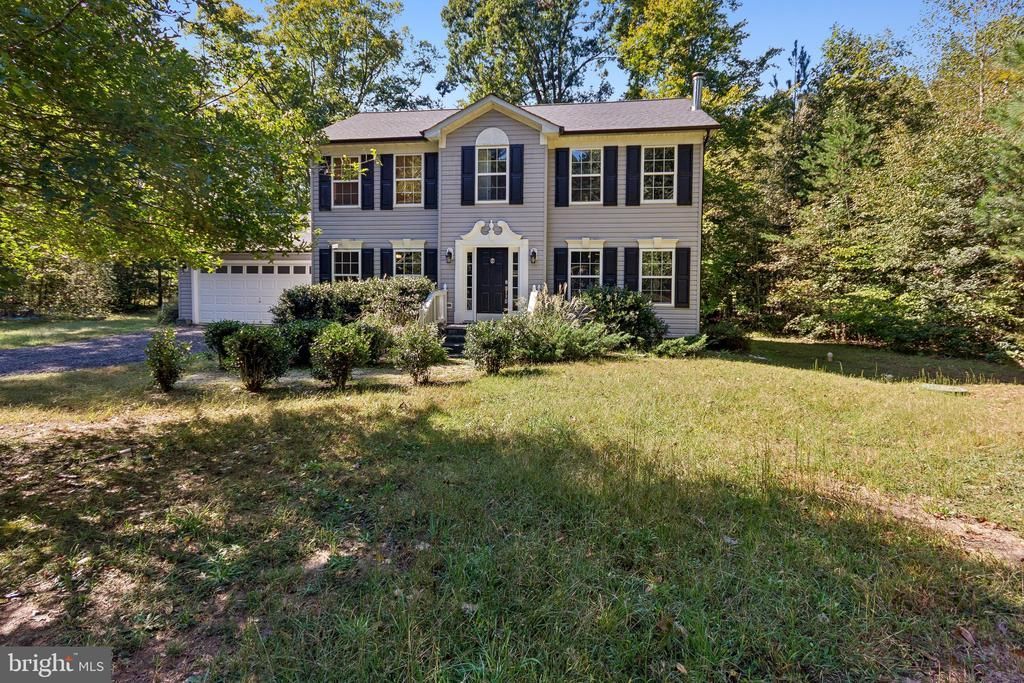
Privately nestled on 11+ acres, this updated & freshly painted 4 bedroom, 2 full bath colonial says Welcome Home! * 2026 improvements include: New Roof & Gutters, New Interior Garage Door, New Stall Shower in MasterBath, New Carpet on upper level, New Gravel on driveway! No HOA or Covenants, the 11+ acres is partially open and wooded, the possibilities are endless! The added wood stove in the living room helps cut heating costs in the winter. Stream and work remotely with Verizon Fios. This property is completely private with a gated entrance, move to the country and enjoy the peace and quiet!
Property Features
Property Type: Residential - Single Family
Cooling: Central A/C
Fuel Type: Electric
Garage: 2
Heating: Heat Pump(s)
Home Style: Colonial
Lot Size: 11.84 Acres
Roof Type: Architectural Shingle
Stories: 2.0
Taxes: $2,335
Year Built: 2006
Feature Descriptions
Additional Structures: Above Grade, Below Grade
Appliances: Built-In Microwave, Dishwasher, Dryer, Microwave, Oven - Single, Oven/Range - Electric, Refrigerator, Washer
Days on Site: 58
Electric: 220 Volts
Exterior: Vinyl Siding
Flooring: Carpet, Hardwood
Interior: Attic, Bathroom - Stall Shower, Bathroom - Tub Shower, Bathroom - Walk-In Shower, Breakfast Area, Ceiling Fan(s), Combination Kitchen/Dining, Crown Moldings, Dining Area, Family Room Off Kitchen, Floor Plan - Traditional, Kitchen - Eat-In, Pantry, Primary Bath(s), Stove - Wood, Window Treatments, Wood Floors
Lot: Backs to Trees, Cleared, Front Yard, Partly Wooded, Private, Rear Yard
Lot Dimensions: 11.84 Acre(S)
Parking Features: Crushed Stone, Gravel Driveway
Parking Notes: 2 Total Parking Spaces
Pet Restrictions: No Pet Restrictions
Sewer: On Site Septic
SQFT Above Finished: 2144
SQFT Total Finished: 2144
Structure Type: Detached
Total Garage/Parking Spaces: 2
Utilities: Electric Available
Water: Well
Wooded: Yes
Local Schools
School District: CAROLINE COUNTY PUBLIC SCHOOLS
Listed By / Shown By
Listed By
Agency Name: CENTURY 21 New Millennium
Agency Phone: 7037537910
Shown By
Agent Name: UR Relocation
Agent Phone: (804) 408-9790
Agency Title: Joyner Fine Properties

Estimate Your Payment
Estimated Payment
$ 3,269.80 per month $2,907.51 Principal & Interest $194.58 Property Tax $167.71 Homeowner's InsuranceChange Payment Information
UR Relocation
Office: (804) 408-9790
Email Me

©Joyner Fine Properties - Seller will consider paying buyer agent compensation based upon the terms and conditions of any offer made. Said compensation to be negotiated in the purchase agreement.
Privacy Policy / DMCA Notice / ADA Accessibility


This site is hosted, designed and copyright
© 1994 - 2026 by
Delta Media Group, Inc. -- Patent Pending --
Agency License Information: Joyner Fine Properties and its agents are licensed in the Commonwealth of Virginia.
5144 Gatewood Road | MLS# VACV2010856
This single family home located at 5144 Gatewood Road, Woodford, VA 22580 is currently listed for sale with an asking price of $575,000. This property was built in 2006 and has 4 bedrooms and 2 full and 1 partial baths with 2144 sq. ft. Gatewood Road is located in the THE HOMEPLACE subdivision within the CAROLINE COUNTY PUBLIC SCHOOLS school district. Search THE HOMEPLACE real estate on www.spiderrelocation.com today.