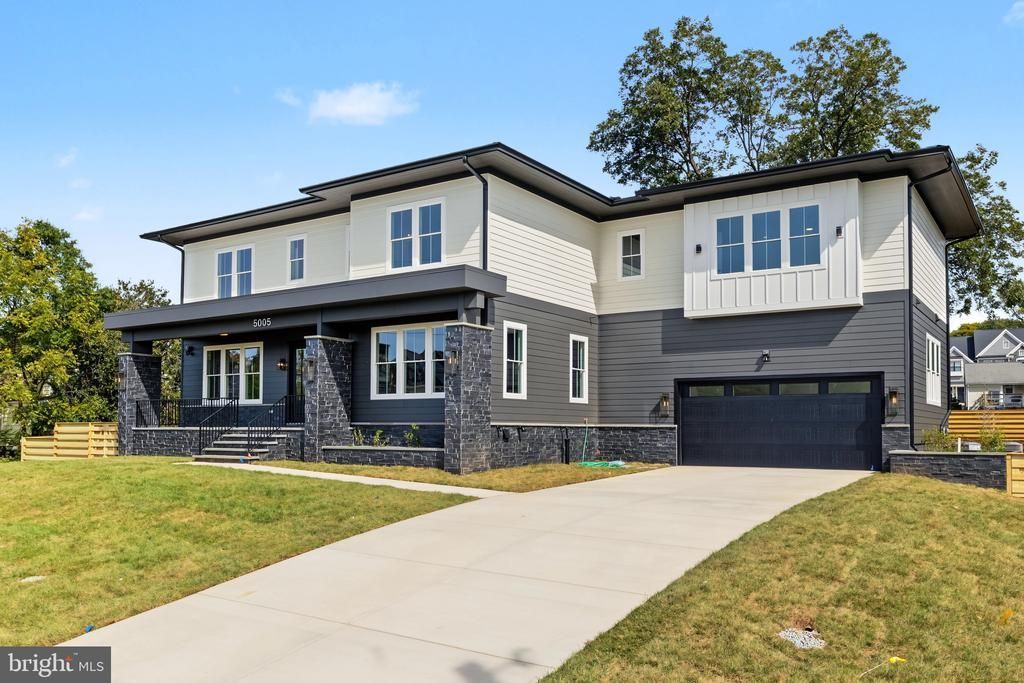
BEDS6
BATHS6 full 2 partial
SQUARE FEET7,057
MLS#VAFX2344204
STATUSACTIVE
PROPERTY TYPEResidential - Single Family
SUBDIVISIONWILBURDALE
SCHOOLFAIRFAX COUNTY PUBLIC SCHOOLS
Property Description
Welcome to another beautiful home built by Gilkar® Design + Build. //ELEVATOR, 0.5-ACRE LOT, 7,000+ SQFT // An underground irrigation system with a WiFi controller, and a fully fenced backyard with gates. *** Enter through a grand 8 ft double front door into a cozy entry with a 10 ft ceiling, an office/library to the left, and a formal dining room on the right. An elevator is on the right, followed by the main-level powder room. The kitchen and living room are open to each other. The living room features a linear gas fireplace with a floor-to-ceiling stone surround. The well-equipped kitchen includes a KitchenAid appliance package with a 48-inch gas cooktop, double wall oven, microwave drawer, 42-inch fridge, and dishwasher. Floating shelves. An attractive butler's pantry is opposite a generously sized, well-lit enclosed pantry. Mudroom/welcome center off kitchen with garage access. 2-car garage with an 18-ft-wide garage door and EV charger ready. Private composite deck off the family room, plumbed for gas and hot and cold water. 10 ft ceilings, 8 ft solid-core doors, and 8 ft casement openings. Ample storage throughout. Engineered hardwood floors on the main level with tons of millwork details. *** A wide staircase leads to the upper level. An elevator to the right and the primary suite to the left through 8-ft-high French doors. The primary suite features a wet bar with a beverage cooler, a generous walk-in closet with an island, and a grand primary bathroom with a double vanity, double shower heads, double rain shower heads, a freestanding tub with a freestanding faucet, and a separate toilet closet. Three additional bedroom suites on the upper level, each with a walk-in closet and full bathroom. A fully equipped laundry room with a convenient pocket door. Ample storage throughout. Engineered hardwood and ceramic tile floors on the upper level with tons of millwork details. *** Descend to the fully finished lower level using the wide staircase. An elevator to the right. Opens to an expansive recreation room with a kitchenette, including a full-size fridge, dishwasher, and disposal. Two bedroom suites with walk-in closets and full bathrooms. A convenient powder room, a fully equipped laundry room with a pocket door, and a mechanical room. The home has a whole-house water manifold. LVP floors throughout the lower level with tons of millwork details. *** Fully-fenced backyard with a wood fence and gates. Underground irrigation system with a WiFi controller located in the garage. Above-code insulations. Solid wood doors, ceiling fans, LED lights, LED strip tape lights, and Smart features throughout. Verizon Fios is run to the house, and the router and VOIP are located in the mechanical room. The house includes a Ring video doorbell and 4 Ring security cameras. Close to I-495 and I-395, Annandale, Falls Church, and Springfield. Fairfax County Playground in the neighborhood. Close to major shopping, restaurants, and gas stations.
Property Features
Property Type: Residential - Single Family
Basement: Yes
Basement: Fully Finished, Outside Entrance, Rear Entrance, Daylight, Partial, Interior Access
Cooling: Central A/C, Zoned, Ceiling Fan(s), Programmable Ther
Fireplaces: 1
Fuel Type: Natural Gas
Garage: 2
Heating: Forced Air, Humidifier
Home Style: Prairie
Lot Size: 0.50 Acres
Roof Type: Architectural Shingle
Stories: 2.0
Taxes: $5,798
Year Built: 2026
Feature Descriptions
Additional Structures: Above Grade, Below Grade
Appliances: Built-In Microwave, Cooktop, Dishwasher, Disposal, Dryer - Electric, Exhaust Fan, Extra Refrigerator/Freezer, Humidifier, Icemaker, Oven - Wall, Refrigerator, Six Burner Stove, Stainless Steel Appliances, Washer - Front Loading, Water Heater
Days on Site: 14
Exterior: Cement Siding, Stone
Exterior: Underground Lawn Sprinkler
Fencing: Fully, Wood
Fireplace: Gas/Propane
Flooring: Hardwood, Luxury Vinyl Plank, Ceramic Tile
Interior: Elevator, Kitchen - Gourmet, Kitchen - Island, Pantry, Family Room Off Kitchen, Butlers Pantry, Store/Office, Ceiling Fan(s), Wainscotting, Walk-in Closet(s), Primary Bath(s), Kitchenette, Formal/Separate Dining Room, Crown Moldings, Bathroom - Tub Shower, Bathroom - Soaking Tub, Bathroom - Walk-In Shower
Lot Dimensions: 0.50 Acre(S)
Parking Features: Concrete Driveway
Parking Notes: 6 Total Parking Spaces
Sewer: Public Sewer
SQFT Above Finished: 5005
SQFT Below Finished: 2052
SQFT Total Finished: 7057
Structure Type: Detached
Total Garage/Parking Spaces: 6
Utilities: Electric Available, Natural Gas Available, Sewer Available, Water Available
Water: Public
Windows: Double Hung
Local Schools
School District: FAIRFAX COUNTY PUBLIC SCHOOLS
Listed By / Shown By
Listed By
Agency Name: Fairfax Realty Select
Agency Phone: 7035338660
Shown By
Agent Name: UR Relocation
Agent Phone: (804) 408-9790
Agency Title: Joyner Fine Properties

Estimate Your Payment
Estimated Payment
$ 12,169.01 per month $11,048.55 Principal & Interest $483.17 Property Tax $637.29 Homeowner's InsuranceChange Payment Information
UR Relocation
Office: (804) 408-9790
Email Me

©Joyner Fine Properties - Seller will consider paying buyer agent compensation based upon the terms and conditions of any offer made. Said compensation to be negotiated in the purchase agreement.
Privacy Policy / DMCA Notice / ADA Accessibility


This site is hosted, designed and copyright
© 1994 - 2026 by
Delta Media Group, Inc. -- Patent Pending --
Agency License Information: Joyner Fine Properties and its agents are licensed in the Commonwealth of Virginia.
5005 Laburch Lane | MLS# VAFX2344204
This single family home located at 5005 Laburch Lane, Annandale, VA 22003 is currently listed for sale with an asking price of $2,185,000. This property was built in 2026 and has 6 bedrooms and 6 full and 2 partial baths with 7057 sq. ft. Laburch Lane is located in the WILBURDALE subdivision within the FAIRFAX COUNTY PUBLIC SCHOOLS school district. Search WILBURDALE real estate on www.spiderrelocation.com today.