BEDS3
BATHS2 full 1 partial
SQUARE FEET2,094
MLS#VAHN2001238
STATUSACTIVE
PROPERTY TYPEResidential - Townhouse
SCHOOLHENRICO COUNTY PUBLIC SCHOOLS
Property Description
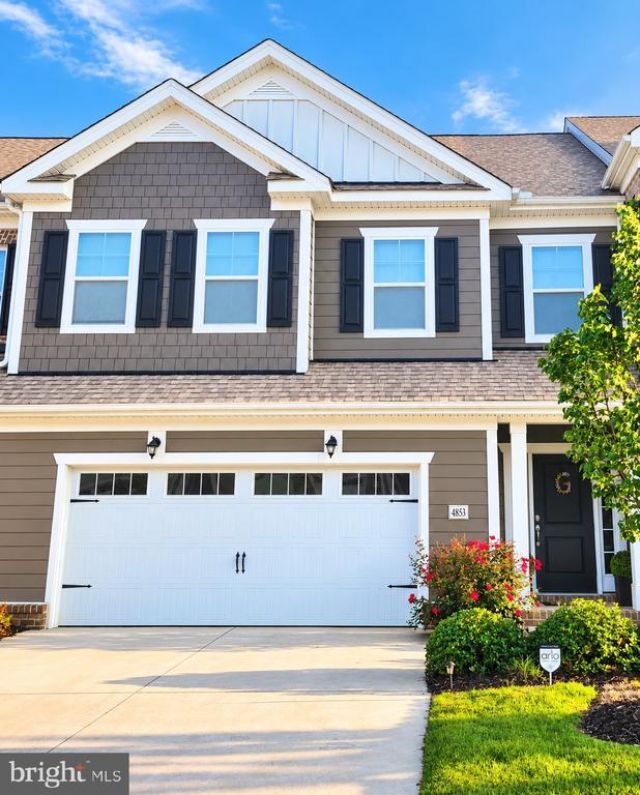
PAISLEY MODEL, MOVE-IN READY, BEAUTIFULLY UPGRADED TOWNHOME IN WEST CHASE! Discover this beautifully maintained, thoughtfully upgraded 3-bedroom, 2.5-bath townhome offering approximately 2,094 square feet of comfortable living space in Henrico’s desirable West End. Built in 2020, this inviting home features 9-foot ceilings, a spacious kitchen with granite countertops, 42-inch cabinetry, a walk-in pantry, and a French-door refrigerator. Stylish accent walls, modern lighting, custom closets, and smart-home features add convenience and character throughout. Enjoy a private outdoor retreat featuring an extended concrete patio, vinyl privacy fencing with lighting, and a retractable patio roof—perfect for relaxing or entertaining. Additional highlights include a spacious two-car garage with storage shelving, custom window treatments, smart washer and dryer, and a dedicated laundry area. Residents of West Chase enjoy community amenities including a resort-style swimming pool, clubhouse, walking trails, and green spaces. Conveniently located near shopping, dining, and major commuter routes, this move-in-ready home offers an exceptional combination of modern comfort, thoughtful upgrades, and low-maintenance townhome living. Schedule your private showing and experience everything this beautiful home has to offer!
Property Features
Property Type: Residential - Townhouse
Cooling: Central A/C
Fuel Type: Electric
Garage: 2
Heating: Heat Pump - Electric BackUp
Home Style: Colonial
Lot Size: 0.00 Acre(S)
Roof Type: Shingle
Stories: 2.0
Taxes: $3,533
Year Built: 2020
Feature Descriptions
Additional Structures: Above Grade, Below Grade
Appliances: Built-In Microwave, Dishwasher, Disposal, Dryer, Icemaker, Refrigerator, Stainless Steel Appliances, Stove, Washer
Days on Site: 132
Exterior: Brick, Vinyl Siding
Flooring: Carpet, Ceramic Tile, Wood
HOA Fee: $220.00/Monthly
Interior: Bathroom - Walk-In Shower, Floor Plan - Traditional, Kitchen - Island, Pantry, Walk-in Closet(s), Window Treatments
Lot Dimensions: 0.00 Acre(S)
Parking Notes: 2 Total Parking Spaces
Pet Restrictions: No Pet Restrictions
Sewer: Public Sewer, Public Septic
SQFT Above Finished: 2094
SQFT Total Finished: 2094
Structure Type: Interior Row/Townhouse
Total Garage/Parking Spaces: 2
Utilities: Electric Available
Water: Public
Local Schools
School District: HENRICO COUNTY PUBLIC SCHOOLS
Listed By / Shown By
Listed By
Agency Name: Compass
Agency Phone: 7033106111
Shown By
Agent Name: UR Relocation
Agent Phone: (804) 408-9790
Agency Title: Joyner Fine Properties

Estimate Your Payment
Estimated Payment
$ 2,727.85 per month $2,300.73 Principal & Interest $294.42 Property Tax $132.71 Homeowner's InsuranceChange Payment Information
UR Relocation
Office: (804) 408-9790
Email Me

©Joyner Fine Properties - Seller will consider paying buyer agent compensation based upon the terms and conditions of any offer made. Said compensation to be negotiated in the purchase agreement.
Privacy Policy / DMCA Notice / ADA Accessibility


This site is hosted, designed and copyright
© 1994 - 2026 by
Delta Media Group, Inc. -- Patent Pending --
Agency License Information: Joyner Fine Properties and its agents are licensed in the Commonwealth of Virginia.
4853 Wild Horse Lane | MLS# VAHN2001238
This townhouse located at 4853 Wild Horse Lane, Richmond, VA 23294 is currently listed for sale with an asking price of $455,000. This property was built in 2020 and has 3 bedrooms and 2 full and 1 partial baths with 2094 sq. ft. Wild Horse Lane is located within the HENRICO COUNTY PUBLIC SCHOOLS school district. Search Richmond real estate on www.spiderrelocation.com today.