BEDS5
BATHS3 full
SQUARE FEET2,038
MLS#VAFX2328572
STATUSACTIVE
PROPERTY TYPEResidential - Single Family
SUBDIVISIONWAKEFIELD CHAPEL WOODS
SCHOOLFAIRFAX COUNTY PUBLIC SCHOOLS
Property Description
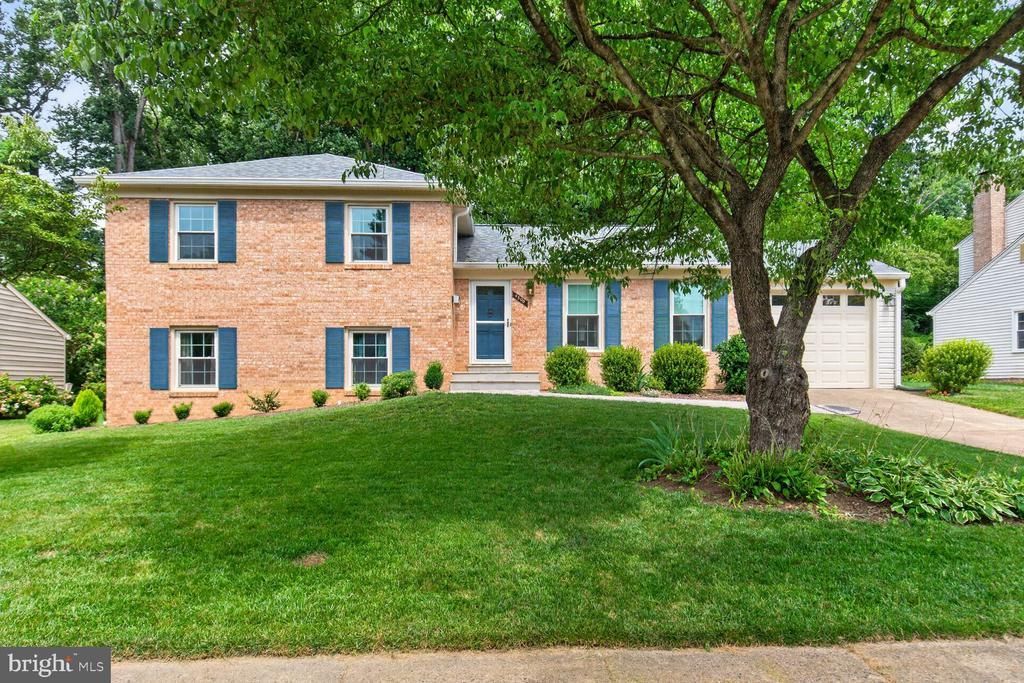
Nestled on a quiet cul-de-sac in the sought after Wakefield Chapel Woods and within the top tier school district, this beautiful 4 level home has been fully updated from top to bottom (roof, windows, HVAC, kitchen & appliances, bathrooms, flooring, painting, garage, front entry and back patio). The renovated kitchen on the main level embraces an open floor concept with saddle brown wood cabinetry, dual black quartz sink, brushed gold multifunctional faucet, white quartz countertop, a large center island with bar seating and two pantries, opening to cozy living and dining spaces. The stainless steel appliances include a 5 burner stove range with an exhaust hood, a microwave drawer under the counter, a quiet dishwasher and a side-by-side refrigerator. The main level dining room offers a large table for dining, overlooking scenic pastures, while the living room is filled with light for delightful conversation/relaxation in comfort, accented by wood floors on the main and lower levels. Enjoy the fresh air and cookout in the back patio with an expansive green view. The upper level features a primary bedroom suite with two organized closets, two additional bedrooms, a hallway full bathroom, and a linen closet. The lower level1 offers an inviting family room, two more bedrooms(one as an optional office), a full bathroom and a laundry room with an oversized sink. A rare second lower level2 highlights an office room, a large recreation room and a utility room with storage shelves. There is also a large shed next to the garage for storage or DIY work. The garage includes an EV charging outlet and an attic for even more storage capacity. Located close to parks, schools, shops, restaurants and major commuter routes, this spacious well-cared for home combines style, character with functionality, storage and modern amenities in one of the most desirable settings in N VA.
Upcoming Open Houses
Open House Saturday July 25th, 1:00pm - 4:00pm
Open House Sunday July 26th, 1:00pm - 4:00pm
Property Features
Property Type: Residential - Single Family
Basement: Yes
Basement: Fully Finished, Windows
Cooling: Central A/C
Fireplaces: 1
Fuel Type: Natural Gas
Garage: 1
Heating: Forced Air
Home Style: Split Level
Lot Size: 0.23 Acres
Roof Type: Architectural Shingle
Stories: 4.0
Taxes: $9,610
Year Built: 1971
Feature Descriptions
Additional Structures: Above Grade, Below Grade
Appliances: Built-In Microwave, Dishwasher, Disposal, Stove, Refrigerator, Range Hood, Icemaker, Stainless Steel Appliances, Washer, Dryer, Water Heater, Oven - Self Cleaning, Oven/Range - Electric
Days on Site: 7
Exterior: Stone Retaining Walls, Exterior Lighting, Other
Exterior: Brick, Aluminum Siding, Vinyl Siding
Fireplace: Wood
Flooring: Hardwood, Engineered Wood, Carpet, Ceramic Tile
HOA Fee: $175.00/Annually
Interior: Floor Plan - Open, Wood Floors, Crown Moldings, Chair Railings, Recessed Lighting, Kitchen - Island, Pantry, Bathroom - Soaking Tub, Bathroom - Walk-In Shower, Other, Primary Bath(s), Wine Storage
Lot Dimensions: 0.23 Acre(S)
Number of Rooms: 12
Parking Features: Concrete Driveway
Parking Notes: 1 Total Parking Spaces
Rooms: Living Room, Dining Room, Primary Bedroom, Bedroom 2,Bedroom 3,Bedroom 4,Bedroom 5,Kitchen, Family Room, Foyer, Laundry, Office, Recreation Room, Utility Room
Sewer: Public Sewer
SQFT Above Finished: 1664
SQFT Below Finished: 374
SQFT Total Finished: 2038
Structure Type: Detached
Total Garage/Parking Spaces: 1
Water: Public
Windows: Double Hung, Double Pane, Energy Efficient, Screens, Sliding, Vinyl Clad
Room Sizes
Primary Bedroom: 14 x 13 Level - Upper 1
Recreation Room: 22 x 11 Level - Lower 2
Office: 12 x 11 Level - Lower 2
Utility Room: 11 x 10 Level - Lower 2
Bedroom 2: 12 x 11 Level - Upper 1
Bedroom 3: 9 x 9 Level - Upper 1
Bedroom 4: 10 x 9 Level - Lower 1
Bedroom 5: 10 x 9 Level - Lower 1
Family Room: 18 x 13 Level - Lower 1
Laundry: 10 x 6 Level - Lower 1
Living Room: 18 x 11 Level - Main
Kitchen: 13 x 12 Level - Main
Dining Room: 18 x 11 Level - Main
Foyer: 11 x 5 Level - Main
Local Schools
High School: WOODSON
Middle School: FROST
Elementary School: WAKEFIELD FOREST
School District: FAIRFAX COUNTY PUBLIC SCHOOLS
Listed By / Shown By
Listed By
Agency Name: Fairfax Realty of Tysons
Agency Phone: 7037528660
Shown By
Agent Name: UR Relocation
Agent Phone: (804) 408-9790
Agency Title: Joyner Fine Properties

Estimate Your Payment
Estimated Payment
$ 5,881.63 per month $4,803.72 Principal & Interest $800.83 Property Tax $277.08 Homeowner's InsuranceChange Payment Information

UR Relocation
Office: (804) 408-9790
Email Me

©Joyner Fine Properties - Seller will consider paying buyer agent compensation based upon the terms and conditions of any offer made. Said compensation to be negotiated in the purchase agreement.
Privacy Policy / DMCA Notice / ADA Accessibility


This site is hosted, designed and copyright
© 1994 - 2026 by
Delta Media Group, Inc. -- Patent Pending --
Agency License Information: Joyner Fine Properties and its agents are licensed in the Commonwealth of Virginia.
4508 Fidelity Court | MLS# VAFX2328572
This single family home located at 4508 Fidelity Court, Annandale, VA 22003 is currently listed for sale with an asking price of $950,000. This property was built in 1971 and has 5 bedrooms and 3 full baths with 2038 sq. ft. Fidelity Court is located in the WAKEFIELD CHAPEL WOODS subdivision within the FAIRFAX COUNTY PUBLIC SCHOOLS school district. Search WAKEFIELD CHAPEL WOODS real estate on www.spiderrelocation.com today.