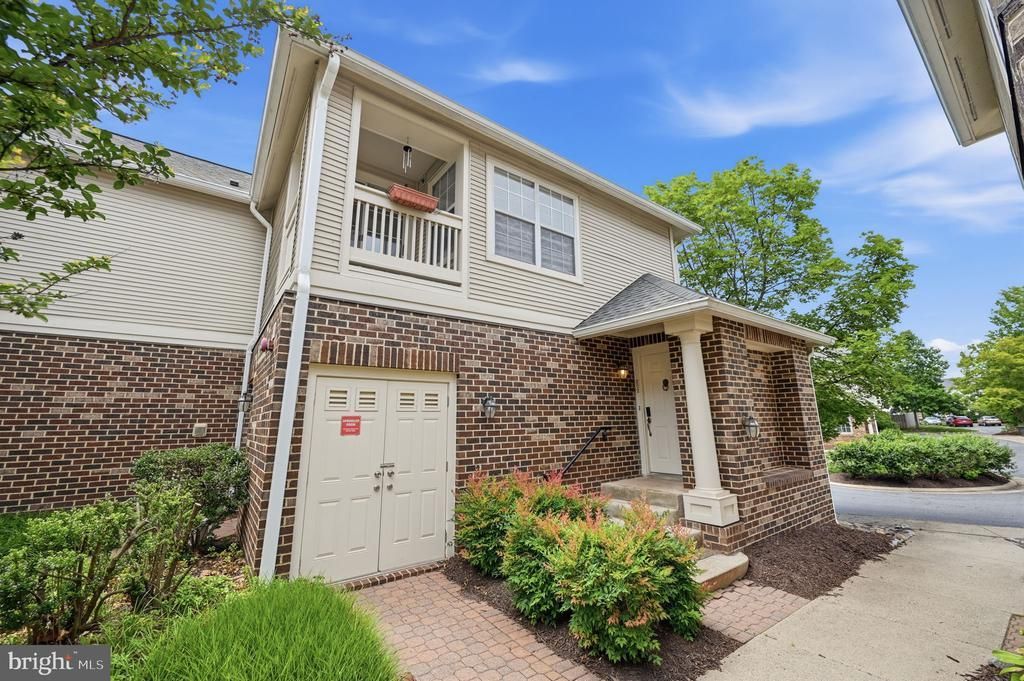
BEDS2
BATHS2 full
SQUARE FEET1,122
MLS#VALO2129702
STATUSACTIVE UNDER CONTRACT
PROPERTY TYPEResidential - Condominium
SUBDIVISIONCHELSEA COURTS
SCHOOLLOUDOUN COUNTY PUBLIC SCHOOLS
Property Description
Set on a quiet interior location in Chelsea Courts, this two-bedroom, two-bath residence with attached garage represents a rare offering in the community. The kitchen features granite counters, updated appliances, and recessed lighting. Designer lighting and updated switches installed in 2023. The living room offers hardwood flooring, a tray ceiling, and a gas fireplace, opening to a private balcony. Tray ceilings are also featured in the primary bedroom. Hardwood extends through the dining room and bedrooms. Updated tile in the kitchen and baths. The residence includes a second private balcony. Residents enjoy community amenities including a pool and playground, while the HOA covers water, trash and recycling, snow removal, and common area grounds maintenance. Positioned near One Loudoun with walkable access to shops, restaurants, and George Washington University Ashburn. Direct commute routes via Route 7 and the Dulles Toll Road.
Property Features
Property Type: Residential - Condominium
Cooling: Central A/C
Fireplaces: 1
Fuel Type: Natural Gas
Garage: 1
Heating: Forced Air
Roof Type: Shingle
Stories: 1.5
Taxes: $3,288
Year Built: 1993
Feature Descriptions
Additional Structures: Above Grade, Below Grade
Appliances: Built-In Microwave, Dryer, Washer, Dishwasher, Disposal, Refrigerator, Icemaker, Stove
Building Name: CHELSEA COURTS CONDOMINIUM
Community Amenities: Swimming Pool, Common Grounds, Club House, Tot Lots/Playground, Pool - Outdoor, Tennis Courts
Condo/Coop Fee: $465.00/Monthly
Days on Site: 26
Exterior: Brick Veneer, Vinyl Siding
Fireplace: Gas/Propane
Parking Notes: 1 Total Parking Spaces
Pet Restrictions: No Pet Restrictions
Sewer: Public Sewer
SQFT Above Finished: 1122
SQFT Total Finished: 1122
Structure Type: Unit/Flat/Apartment
Total Garage/Parking Spaces: 1
Water: Public
Local Schools
High School: RIVERSIDE
School District: LOUDOUN COUNTY PUBLIC SCHOOLS
Listed By / Shown By
Listed By
Agency Name: Premiere Property Management, LLC
Agency Phone: 7033826690
Shown By
Agent Name: UR Relocation
Agent Phone: (804) 408-9790
Agency Title: Joyner Fine Properties

Estimate Your Payment
Estimated Payment
$ 2,546.99 per month $2,149.03 Principal & Interest $274.00 Property Tax $123.96 Homeowner's InsuranceChange Payment Information

UR Relocation
Office: (804) 408-9790
Email Me

©Joyner Fine Properties - Seller will consider paying buyer agent compensation based upon the terms and conditions of any offer made. Said compensation to be negotiated in the purchase agreement.
Privacy Policy / DMCA Notice / ADA Accessibility


This site is hosted, designed and copyright
© 1994 - 2026 by
Delta Media Group, Inc. -- Patent Pending --
Agency License Information: Joyner Fine Properties and its agents are licensed in the Commonwealth of Virginia.
45071 Brae Terrace, Unit 202 | MLS# VALO2129702
This condo located at 45071 Brae Terrace, Unit 202, Ashburn, VA 20147 is currently listed for sale with an asking price of $425,000. This property was built in 1993 and has 2 bedrooms and 2 full baths with 1122 sq. ft. Brae Terrace, Unit 202 is located in the CHELSEA COURTS subdivision within the LOUDOUN COUNTY PUBLIC SCHOOLS school district. Search CHELSEA COURTS real estate on www.spiderrelocation.com today.