BEDS3
BATHS2 full 1 partial
SQUARE FEET1,009
MLS#VAST2054638
STATUSACTIVE
PROPERTY TYPEResidential - Condominium
SUBDIVISIONCARRIAGE POINTE AT AQUIA
SCHOOLSTAFFORD COUNTY PUBLIC SCHOOLS
Property Description
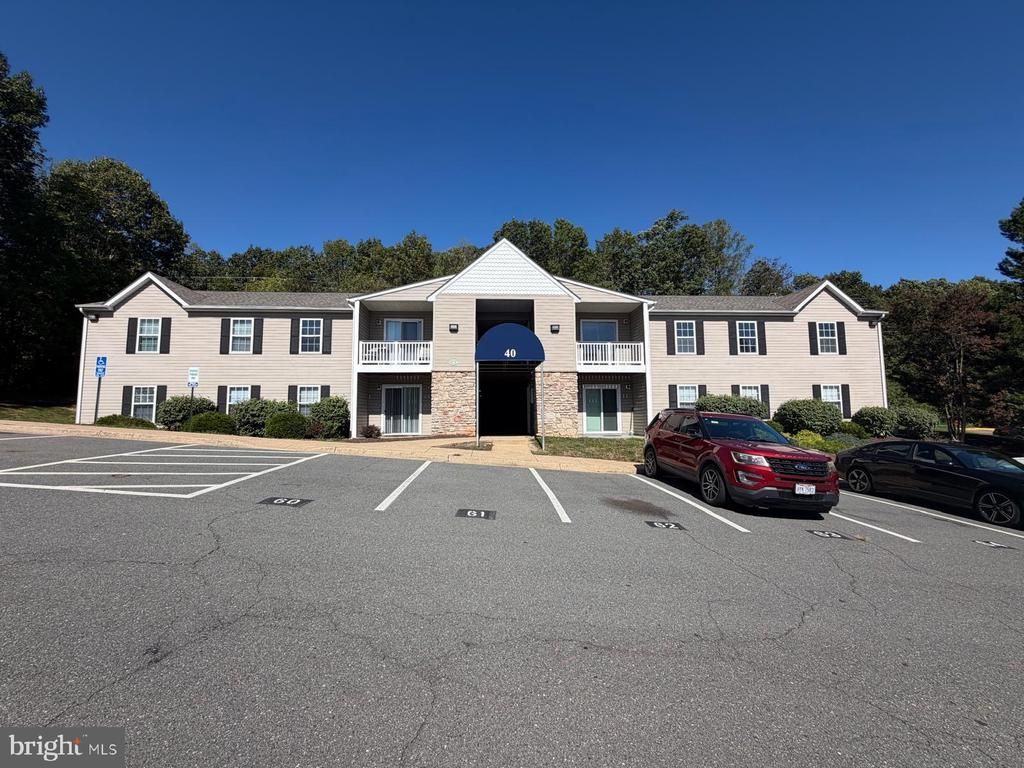
Ready to move in, Recently updated with new flooring, new paint, new stainless steel appliances, new kitchen cabinets and granite counter top, open floor plan offering 3 bedrooms, 2 & half bath, washer & dryer, This home has been fully renovated, located in the highly desirable Carriage Pointe of Aquia community in Stafford! perfect for comfortable everyday living. Conveniently located just minutes from I-95, Quantico base, commuter lots, shopping, dining, Schools and lot more to list.
Property Features
Property Type: Residential - Condominium
Cooling: Ceiling Fan(s), Central A/C, Heat Pump(s)
Fuel Type: Electric
Heating: Forced Air, Heat Pump(s)
Home Style: Colonial
Roof Type: Architectural Shingle
Stories: 2.0
Taxes: $2,478
Year Built: 2000
Feature Descriptions
Additional Structures: Above Grade
Appliances: Dishwasher, Disposal, Exhaust Fan, Oven/Range - Electric, Range Hood, Refrigerator, Stainless Steel Appliances, Washer - Front Loading, Washer/Dryer Stacked
Condo/Coop Fee: $507.00/Monthly
Days on Site: 2
Exterior: Vinyl Siding
Exterior: Exterior Lighting, Sidewalks, Street Lights
Flooring: Luxury Vinyl Plank
Interior: Bathroom - Soaking Tub, Bathroom - Tub Shower, Breakfast Area, Ceiling Fan(s), Combination Dining/Living, Family Room Off Kitchen, Floor Plan - Open, Kitchen - Country, Kitchen - Efficiency
Parking Features: Assigned, Paved Parking, Unassigned
Pet Restrictions: Dogs OK, Cats OK
Rooms: Living Room, Bedroom 2,Bedroom 3,Kitchen, Bedroom 1,Laundry, Bathroom 1,Bathroom 2,Half Bath
Sewer: Public Sewer
SQFT Above Finished: 1009
SQFT Total Finished: 1009
Structure Type: Unit/Flat/Apartment
Utilities: Electric Available, Sewer Available, Water Available
Water: Public
Local Schools
School District: STAFFORD COUNTY PUBLIC SCHOOLS
Listed By / Shown By
Listed By
Agency Name: Prince William Realty Inc.
Agency Phone: 7035809090
Shown By
Agent Name: UR Relocation
Agent Phone: (804) 408-9790
Agency Title: Joyner Fine Properties

Estimate Your Payment
Estimated Payment
$ 1,538.20 per month $1,259.08 Principal & Interest $206.50 Property Tax $72.63 Homeowner's InsuranceChange Payment Information
UR Relocation
Office: (804) 408-9790
Email Me

©Joyner Fine Properties - Seller will consider paying buyer agent compensation based upon the terms and conditions of any offer made. Said compensation to be negotiated in the purchase agreement.
Privacy Policy / DMCA Notice / ADA Accessibility


This site is hosted, designed and copyright
© 1994 - 2026 by
Delta Media Group, Inc. -- Patent Pending --
Agency License Information: Joyner Fine Properties and its agents are licensed in the Commonwealth of Virginia.
40 Smokewood Court, Unit 200 | MLS# VAST2054638
This condo located at 40 Smokewood Court, Unit 200, Stafford, VA 22554 is currently listed for sale with an asking price of $249,000. This property was built in 2000 and has 3 bedrooms and 2 full and 1 partial baths with 1009 sq. ft. Smokewood Court, Unit 200 is located in the CARRIAGE POINTE AT AQUIA subdivision within the STAFFORD COUNTY PUBLIC SCHOOLS school district. Search CARRIAGE POINTE AT AQUIA real estate on www.spiderrelocation.com today.