BEDS5
BATHS4 full 1 partial
SQUARE FEET5,742
MLS#VAST2054508
STATUSACTIVE
PROPERTY TYPEResidential - Single Family
SUBDIVISIONBERKSHIRE
SCHOOLSTAFFORD COUNTY PUBLIC SCHOOLS
Property Description
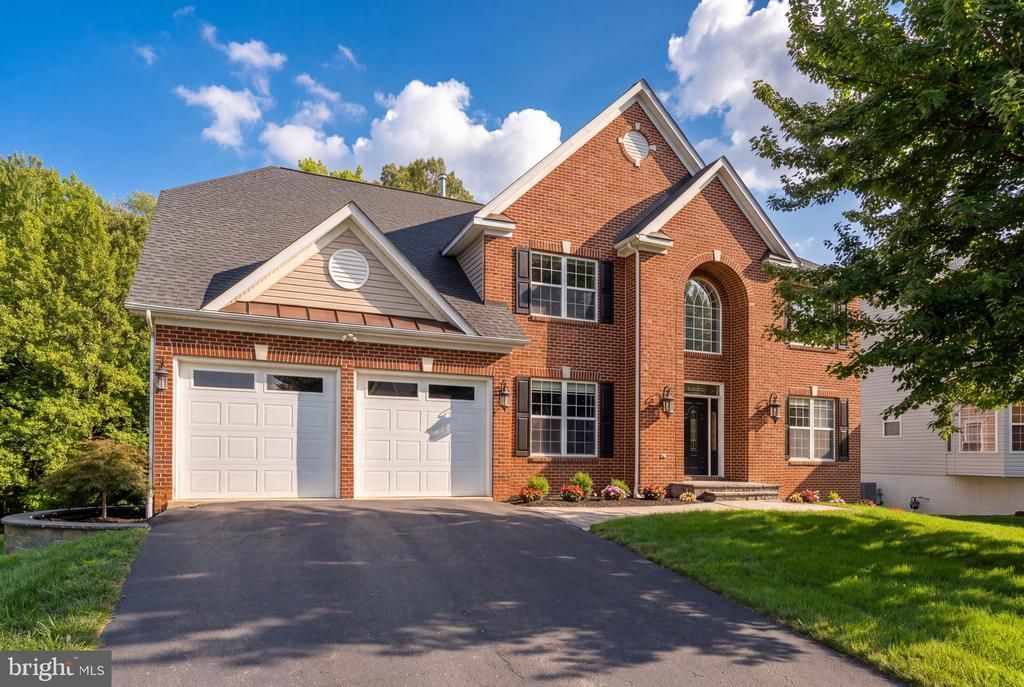
Welcome to this meticulously maintained home in the sought-after Berkshire community, where pride of ownership is evident from the moment you arrive. In excellent condition and truly move-in ready, this spacious home offers 5 bedrooms, 4.5 baths, a dedicated main-level office, and three finished levels designed for comfortable everyday living and entertaining. Step inside to a light-filled two-story foyer and an inviting floor plan featuring hardwood flooring throughout much of the main level, beautiful architectural details, tray ceilings, and a dual staircase. The private home office with custom built-ins provides a dedicated space for working from home without sacrificing a bedroom. At the center of the home is the spacious gourmet kitchen, opening directly to the step-down family room and creating an easy flow for gatherings and daily life. A bright sunroom just off the kitchen adds even more living space and is the perfect spot for morning coffee, reading, or simply relaxing. Upstairs, the generously sized primary suite offers a separate sitting area, large en-suite bath, and plenty of room to unwind. The additional bedrooms are equally spacious, including two connected by a convenient Jack-and-Jill bath. The finished walkout lower level adds tremendous flexibility with a legal fifth bedroom, full bathroom, recreation space, and dedicated theater room complete with projector and built-in surround sound. The lower level is also already plumbed for a future wet bar, making it easy to expand the entertaining space if desired. Outside, a beautiful hardscape walkway welcomes you to the home, while the expansive rear patio provides plenty of room for outdoor dining, entertaining, or relaxing. Berkshire offers sidewalks and bike paths throughout the community and a location convenient to schools, I-95, commuter lots, shopping, dining, and everyday necessities. This is a home that has been exceptionally cared for and maintained, offering generous living space, a functional floor plan, and an excellent Stafford location. Beautifully kept and ready for its next owners to simply move in and make it their own.
Property Features
Property Type: Residential - Single Family
Basement: Yes
Basement: Walkout Level, Fully Finished
Cooling: Central A/C
Fireplaces: 1
Fuel Type: Natural Gas
Garage: 2
Heating: Central
Home Style: Colonial
Lot Size: 0.55 Acres
Roof Type: Architectural Shingle
Stories: 3.0
Taxes: $7,157
Year Built: 2005
Feature Descriptions
Additional Structures: Above Grade
Appliances: Built-In Microwave, Cooktop, Dishwasher, Disposal, Dryer, Icemaker, Oven - Double, Oven - Wall, Refrigerator, Washer
Days on Site: 13
Exterior: Brick Front
Exterior: Extensive Hardscape, Exterior Lighting, Sidewalks, Street Lights
Fireplace: Gas/Propane
HOA Fee: $87.00/Monthly
Interior: Additional Stairway, Built-Ins, Curved Staircase, Double/Dual Staircase, Floor Plan - Open, Formal/Separate Dining Room, Kitchen - Gourmet, Kitchen - Island, Kitchen - Table Space, Family Room Off Kitchen, Pantry, Recessed Lighting, Sound System, Walk-in Closet(s), Window Treatments, Wood Floors
Location: Suburban
Lot: Backs to Trees, Level, No Thru Street, Premium
Lot Dimensions: 0.55 Acre(S)
Parking Notes: 2 Total Parking Spaces
Sewer: Public Sewer
Special View Info: Trees/Woods
SQFT Above Finished: 5742
SQFT Total Finished: 5742
Structure Type: Detached
Total Garage/Parking Spaces: 2
Utilities: Natural Gas Available
Water: Public
Local Schools
High School: COLONIAL FORGE
Middle School: RODNEY THOMPSON
Elementary School: WINDING CREEK
School District: STAFFORD COUNTY PUBLIC SCHOOLS
Listed By / Shown By
Listed By
Agency Name: Berkshire Hathaway HomeServices PenFed Realty
Agency Phone: 5407359176
Shown By
Agent Name: UR Relocation
Agent Phone: (804) 408-9790
Agency Title: Joyner Fine Properties

Estimate Your Payment
Estimated Payment
$ 5,008.69 per month $4,171.65 Principal & Interest $596.42 Property Tax $240.63 Homeowner's InsuranceChange Payment Information
UR Relocation
Office: (804) 408-9790
Email Me

©Joyner Fine Properties - Seller will consider paying buyer agent compensation based upon the terms and conditions of any offer made. Said compensation to be negotiated in the purchase agreement.
Privacy Policy / DMCA Notice / ADA Accessibility


This site is hosted, designed and copyright
© 1994 - 2026 by
Delta Media Group, Inc. -- Patent Pending --
Agency License Information: Joyner Fine Properties and its agents are licensed in the Commonwealth of Virginia.
39 Easter Drive | MLS# VAST2054508
This single family home located at 39 Easter Drive, Stafford, VA 22554 is currently listed for sale with an asking price of $825,000. This property was built in 2005 and has 5 bedrooms and 4 full and 1 partial baths with 5742 sq. ft. Easter Drive is located in the BERKSHIRE subdivision within the STAFFORD COUNTY PUBLIC SCHOOLS school district. Search BERKSHIRE real estate on www.spiderrelocation.com today.