BEDS4
BATHS4 full 1 partial
SQUARE FEET3,531
MLS#683110
STATUS
PROPERTY TYPEResidential - Single Family
SUBDIVISIONARDWOOD
Property Description
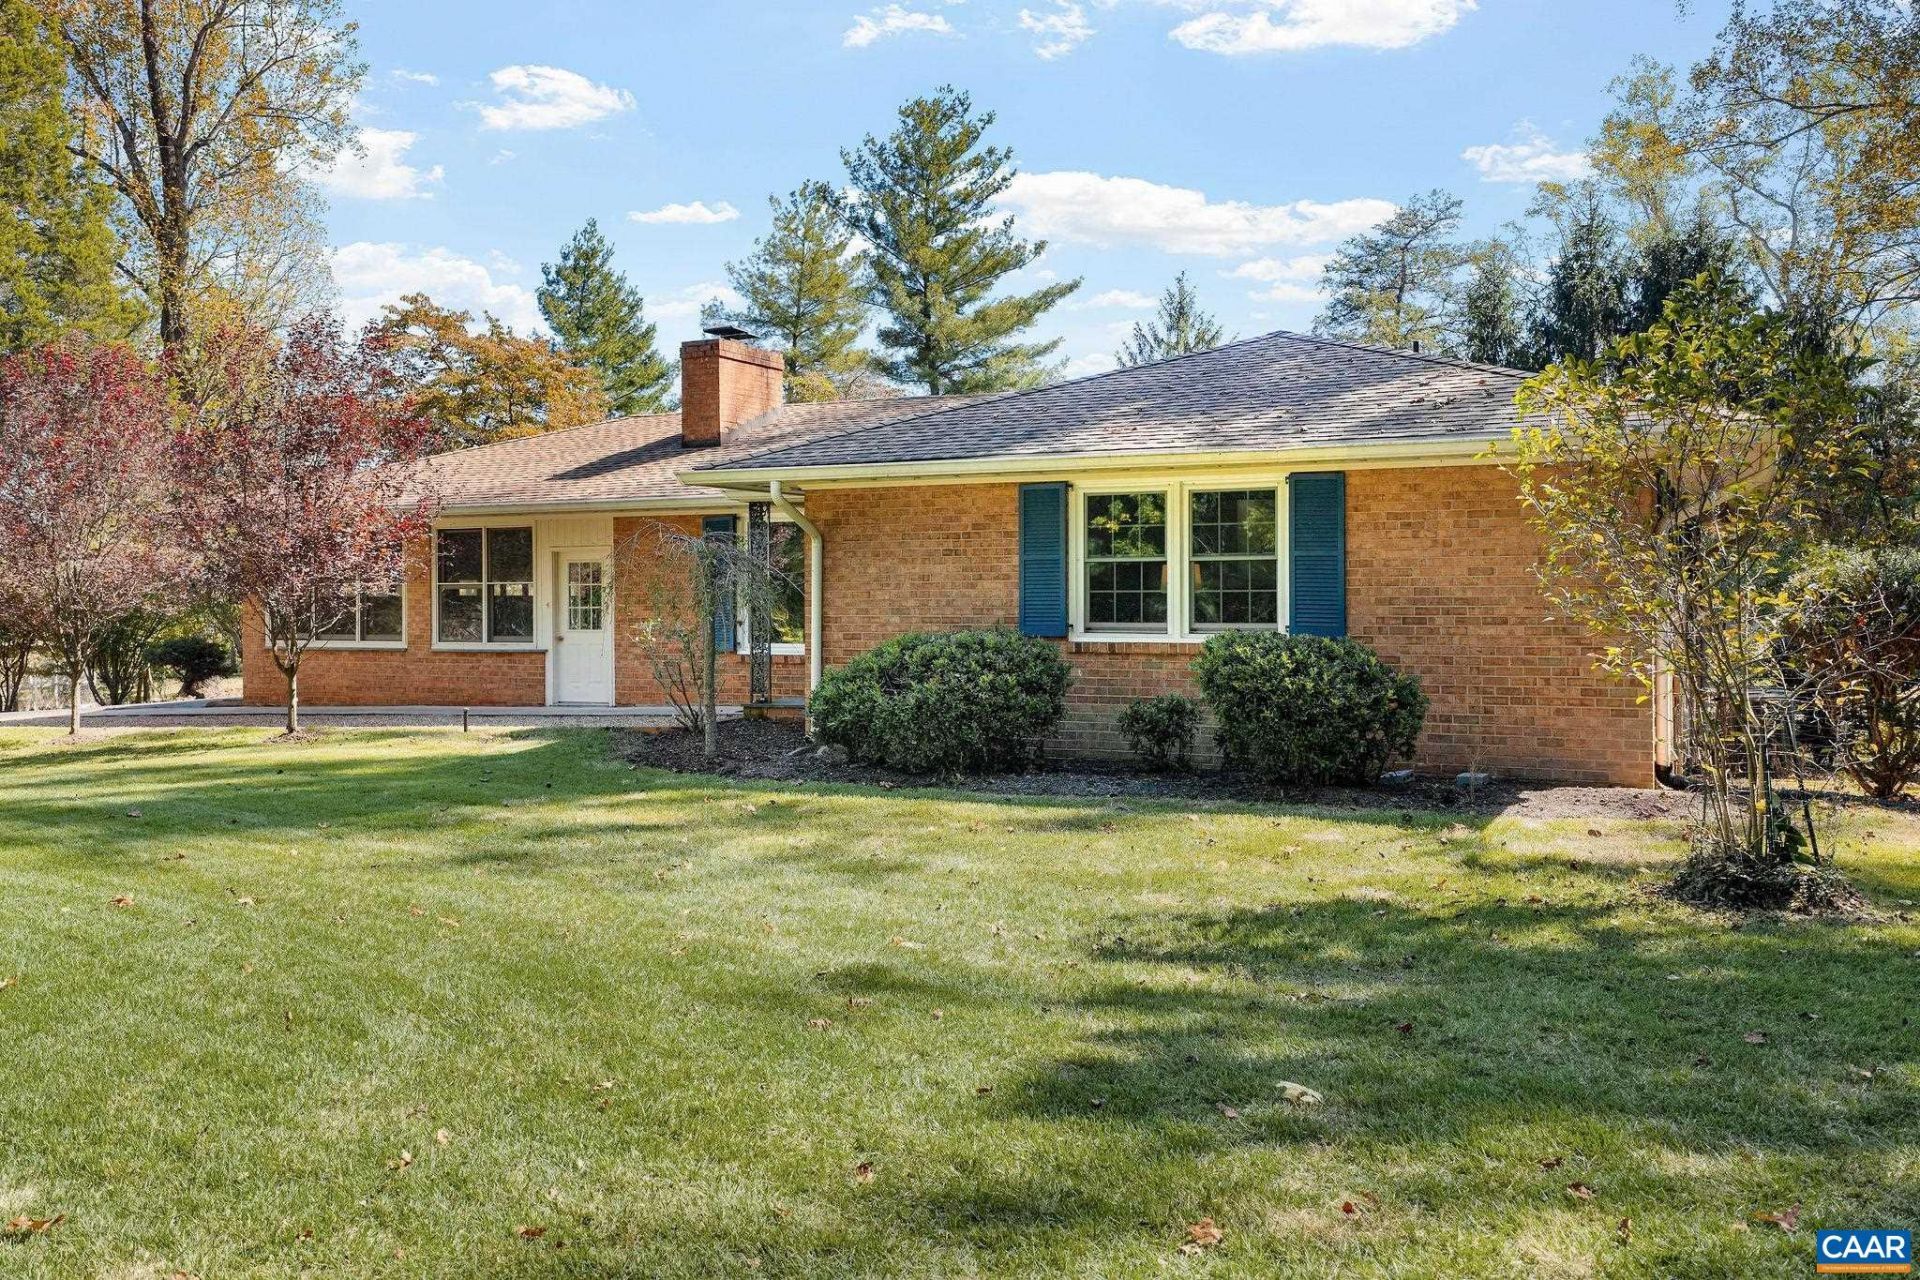
Mid-century modern brick home on 3.42 private acres in sought-after Ardwood, offering a peaceful setting just minutes from town, shopping and everyday conveniences. This versatile 4-bedroom, 3.5-bath home features easy one-level living plus a spacious walk-out terrace level. The freshly painted interior offers an open, comfortable floor plan with a large living room with fireplace and built-ins, bright kitchen and dining area, and a wonderful sunroom overlooking the property and pool. The terrace level provides generous additional living and flex space, full bath, built-in shelving and plenty of storage. Outside, mature trees, native plantings and expansive lawn create a beautiful, private setting with abundant room for flower and vegetable gardens. Enjoy the in-ground pool, large patio and a charming poolside cottage w/full bath & woodstove-ideal as guest space, home office, studio or pool house. Additional features include a 2-car garage, detached covered parking and storage/outbuilding. The adjoining 114-acre Round Hill Farm is protected by a Conservation and Open Space Easement held by the Virginia Outdoors Foundation, adding to the property's special setting. Ardwood HOA residents also enjoy access to the Rivanna Reservoir.
Property Features
Property Type: Residential - Single Family
Basement: Yes
Basement: Exterior Entry, Full, Finished, Heated, Interior Entry, Walk-Out Access
Cooling: Central Air
Fireplaces: 1
Garage: 2 car attached
Heating: Central, Oil
Home Style: Ranch
Lot Size: 3.42 Acres
Roof Type: Composition, Shingle
Stories: 1.0
Taxes: $5,696
Year Built: 1966
Amenities
Primary Downstairs
Walk-In Closet(s)
Entrance Foyer
Programmable Thermostat
Utility Room
Porch
Feature Descriptions
Appliances: Dishwasher, Electric Range, Refrigerator
Association Amenities: Water
Exterior: Brick, Stick Built
Fireplace: One, Wood Burning
HOA: Yes
HOA Fee: 500/ Annually
Lot: Garden, Landscaped, Level, Private, Secluded
Parcel#: 045A0-03-00-00200
Parking: Attached, Electricity, Garage, Garage Faces Side
Parking Notes: Attached, Electricity, Garage, Garage Faces Side
Patio/Porch: Glass Enclosed, Patio, Porch, Screened
Pool: Pool, Private
Pool: Pool, Private, In-Ground
Sewer: Septic Tank
Swimming Pool: Yes
Utilities: Cable Available
Water: Private, Well
Local Schools
High School: Albemarle
Middle School: Journey
Elementary School: Broadus Wood
Listed By / Shown By
Listed By
Agency Name: NEST REALTY GROUP
Agency Phone: 434-566-0121
Shown By
Agent Name: UR Relocation
Agent Phone: (804) 408-9790
Agency Title: Joyner Fine Properties

Estimate Your Payment
Estimated Payment
$ 5,154.35 per month $4,424.48 Principal & Interest $474.67 Property Tax $255.21 Homeowner's InsuranceChange Payment Information
UR Relocation
Office: (804) 408-9790
Email Me

©Joyner Fine Properties - Seller will consider paying buyer agent compensation based upon the terms and conditions of any offer made. Said compensation to be negotiated in the purchase agreement.
Privacy Policy / DMCA Notice / ADA Accessibility


This site is hosted, designed and copyright
© 1994 - 2026 by
Delta Media Group, Inc. -- Patent Pending --
Agency License Information: Joyner Fine Properties and its agents are licensed in the Commonwealth of Virginia.
345 Forest Ridge Rd | MLS# 683110
This single family home located at 345 Forest Ridge Rd , Earlysville, VA 22936 is currently listed for sale with an asking price of $875,000. This property was built in 1966 and has 4 bedrooms and 4 full and 1 partial baths with 3531 sq. ft. Forest Ridge Rd is located in the ARDWOOD subdivision. Search ARDWOOD real estate on www.spiderrelocation.com today.