BEDS4
BATHS3 full 1 partial
SQUARE FEET3,078
MLS#VACV2011216
STATUSACTIVE
PROPERTY TYPEResidential - Single Family
SUBDIVISIONPORTOBAGO BAY
SCHOOLCAROLINE COUNTY PUBLIC SCHOOLS
Property Description
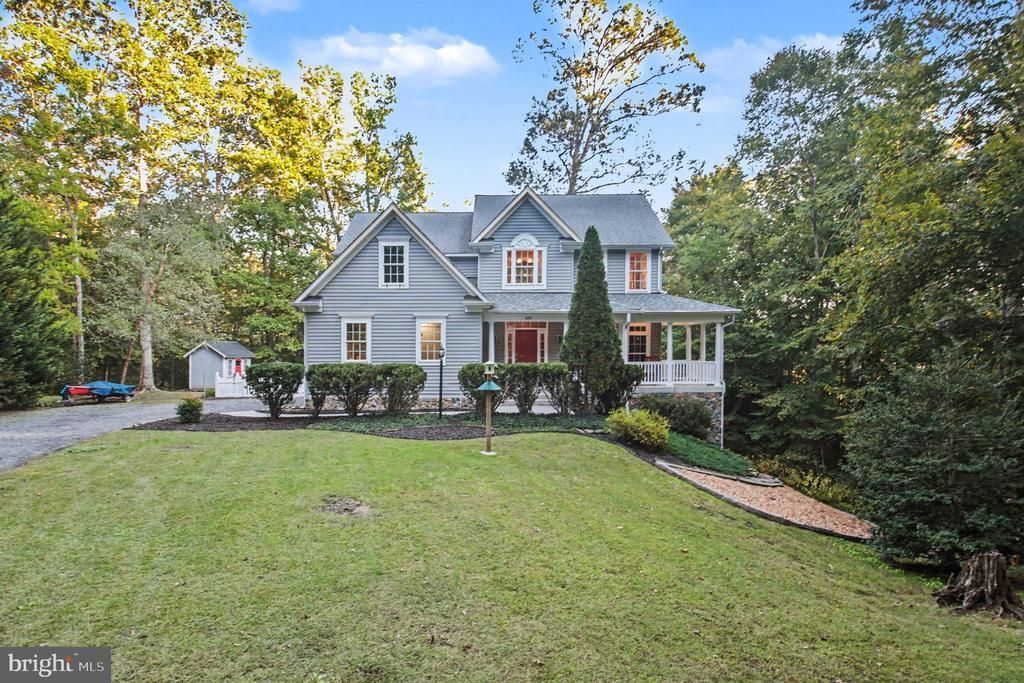
**Your Private Retreat in Portobago Bay – Where Nature, Comfort & Community Come Together!** Imagine coming home to over 11 acres of peaceful woodland, where the sounds of songbirds replace the noise of everyday life and beautiful forest views greet you from nearly every room. Tucked away at the end of a long, private driveway in the sought-after waterfront community of Portobago Bay, this exceptional home offers the perfect blend of privacy, natural beauty, and comfortable living. Step inside and discover a home designed to bring the outdoors in. Soaring floor-to-ceiling windows frame breathtaking wooded views, while a stunning double-sided stone fireplace connects the family room and kitchen, creating a warm and inviting gathering space. The spacious kitchen is an entertainer's dream, featuring solid wood cabinetry, a center island, newer appliances, and a recently installed Samsung induction range with smart technology. The adjoining dining area comfortably accommodates a crowd, making everything from quiet dinners to holiday gatherings effortless. Upstairs, the generously sized primary suite offers a peaceful escape with room for a sitting area, an oversized walk-in closet, and a private bath. Additional bedrooms are equally spacious, each with lovely wooded views. Convenient upper-level laundry adds everyday practicality. The mostly finished lower level, completed in 2022, offers incredible flexibility with a light-filled studio or in-law suite featuring French doors, a separate entrance, and additional living space. A flex room, second pantry, and generous unfinished storage areas provide even more possibilities. But the outdoor living spaces truly set this property apart! The expansive new covered deck with its vaulted ceiling feels like an extension of the home, offering the perfect setting for entertaining or simply watching deer, foxes, and songbirds wander through the woods. Enjoy morning coffee on the welcoming front porch, relax on the screened porch, or gather around the custom fire pit added in 2025. Gardening enthusiasts will appreciate the protected 20x10 raised-bed garden. With 11.23 acres backing to a creek, newer HVAC and water heater, and exceptional privacy, this property offers room to breathe without sacrificing comfort. As part of Portobago Bay, enjoy access to community waterfront amenities along the Rappahannock River, including a beach, boat ramp, dock, and pavilion. **More than a home, this is a lifestyle.** A place to slow down, reconnect with nature, entertain friends, and enjoy the peaceful surroundings you've been dreaming of. Welcome home!
Property Features
Property Type: Residential - Single Family
Basement: Yes
Basement: Partially Finished, Walkout Level, Windows
Cooling: Central A/C, Ceiling Fan(s), Zoned
Fireplaces: 1
Fuel Type: Electric
Garage: 2
Heating: Heat Pump(s), Zoned
Home Style: Colonial
Lot Size: 11.23 Acres
Stories: 3.0
Taxes: $2,831
Year Built: 2006
Feature Descriptions
Additional Structures: Above Grade, Below Grade
Appliances: Built-In Microwave, Dishwasher, Disposal, Dryer, Freezer, Icemaker, Oven/Range - Electric, Refrigerator, Washer
Community Amenities: Beach, Boat Ramp, Picnic Area, Pier/Dock, Water/Lake Privileges
Days on Site: 2
Exterior: Vinyl Siding
Fencing: Partially
Fireplace: Double Sided, Stone
Flooring: Hardwood, Carpet
HOA Fee: $655.00/Annually
Interior: Attic, Dining Area, Breakfast Area,2nd Kitchen, Bathroom - Soaking Tub, Bathroom - Stall Shower, Bathroom - Walk-In Shower, Ceiling Fan(s), Chair Railings, Family Room Off Kitchen, Floor Plan - Open, Formal/Separate Dining Room, Kitchen - Gourmet, Kitchen - Island, Kitchen - Table Space, Water Treat System, Wood Floors
Lake Name: Rappahannock River
Lot: Backs to Trees, Landscaping, Stream/Creek, Trees/Wooded
Lot Dimensions: 11.23 Acre(S)
Parking Notes: 2 Total Parking Spaces
Sewer: Septic Exists
Special View Info: Trees/Woods
SQFT Above Finished: 2528
SQFT Below Finished: 550
SQFT Total Finished: 3078
Structure Type: Detached
Total Garage/Parking Spaces: 2
Water: Well
Wooded: Yes
Local Schools
High School: CAROLINE
School District: CAROLINE COUNTY PUBLIC SCHOOLS
Listed By / Shown By
Listed By
Agency Name: Coldwell Banker Elite
Agency Phone: 5407352600
Shown By
Agent Name: UR Relocation
Agent Phone: (804) 408-9790
Agency Title: Joyner Fine Properties

Estimate Your Payment
Estimated Payment
$ 3,658.24 per month $3,235.68 Principal & Interest $235.92 Property Tax $186.64 Homeowner's InsuranceChange Payment Information
UR Relocation
Office: (804) 408-9790
Email Me

©Joyner Fine Properties - Seller will consider paying buyer agent compensation based upon the terms and conditions of any offer made. Said compensation to be negotiated in the purchase agreement.
Privacy Policy / DMCA Notice / ADA Accessibility


This site is hosted, designed and copyright
© 1994 - 2026 by
Delta Media Group, Inc. -- Patent Pending --
Agency License Information: Joyner Fine Properties and its agents are licensed in the Commonwealth of Virginia.
30911 Portobago Trail | MLS# VACV2011216
This single family home located at 30911 Portobago Trail, Port Royal, VA 22535 is currently listed for sale with an asking price of $639,900. This property was built in 2006 and has 4 bedrooms and 3 full and 1 partial baths with 3078 sq. ft. Portobago Trail is located in the PORTOBAGO BAY subdivision within the CAROLINE COUNTY PUBLIC SCHOOLS school district. Search PORTOBAGO BAY real estate on www.spiderrelocation.com today.