BEDS2
BATHS1 full
SQUARE FEET950
MLS#VACV2011192
STATUSACTIVE
PROPERTY TYPEResidential - Single Family
SCHOOLCAROLINE COUNTY PUBLIC SCHOOLS
Property Description
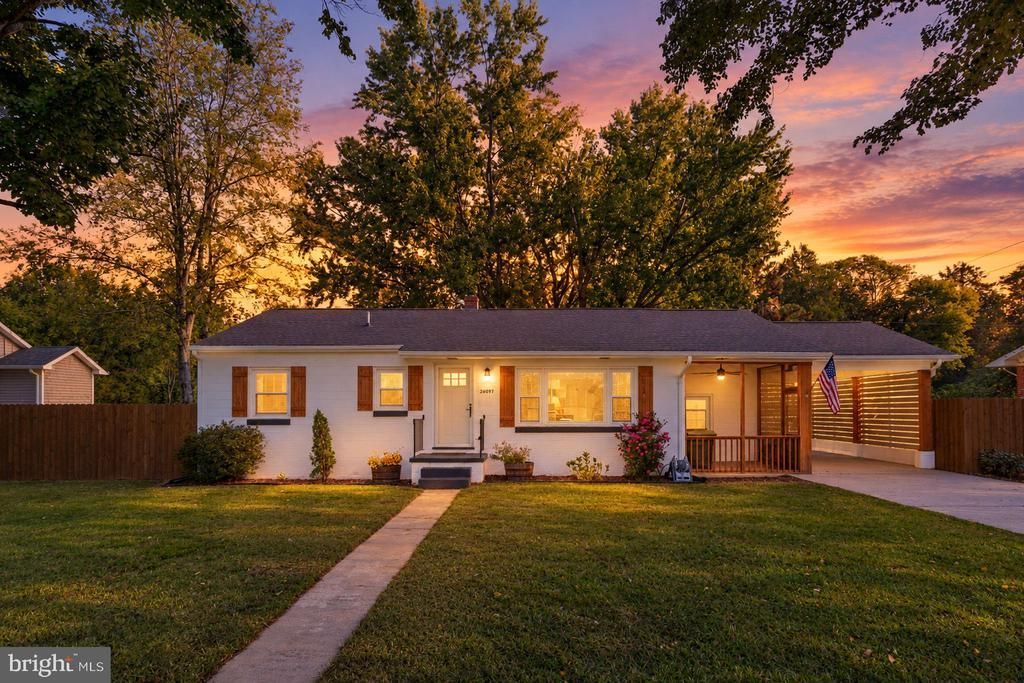
This cozy, well-cared-for home offers easy one-level living in a convenient Port Royal neighborhood. With hardwood floors and beautifully updated kitchen and bath you can move right in and enjoy. Step out to the screened porch, a perfect spot for morning coffee or unwinding in the evening without the bugs. The huge fenced backyard backs to federal land, so you’ll enjoy wooded views and extra privacy behind the home. Gather around the fire pit on cool nights, and appreciate the mature shade trees that keep things comfortable all summer. Practical perks include a carport, a storage shed, and peace of mind with a roof and HVAC system just 4 years old. Located just 20 minutes to Fredericksburg and 20 minutes to Dahlgren Naval Base, this home makes commuting, shopping, and dining easy. Schedule your showing
Property Features
Property Type: Residential - Single Family
Cooling: Central A/C, Ceiling Fan(s), Heat Pump(s)
Fuel Type: Oil
Heating: Central, Forced Air, Heat Pump(s)
Home Style: Ranch/Rambler
Lot Size: 0.47 Acres
Roof Type: Shingle
Stories: 1.0
Taxes: $1,094
Year Built: 1964
Feature Descriptions
Additional Structures: Above Grade, Below Grade
Appliances: Built-In Microwave, Dishwasher, Disposal, Dryer, Stove, Stainless Steel Appliances, Refrigerator
Days on Site: 1
Exterior: Mixed
Fencing: Fully, Rear
Flooring: Ceramic Tile, Hardwood
Interior: Bathroom - Tub Shower, Breakfast Area, Built-Ins, Carpet, Ceiling Fan(s), Kitchen - Eat-In, Wainscotting, Window Treatments, Dining Area, Entry Level Bedroom, Family Room Off Kitchen
Lot: Adjoins - Public Land
Lot Dimensions: 0.47 Acre(S)
Parking Features: Asphalt Driveway
Parking Notes: 1 Total Parking Spaces
Sewer: On Site Septic
Special View Info: Trees/Woods
SQFT Above Finished: 950
SQFT Total Finished: 950
Structure Type: Detached
Total Garage/Parking Spaces: 1
Water: Public
Local Schools
High School: CAROLINE
Middle School: CAROLINE
Elementary School: BOWLING GREEN
School District: CAROLINE COUNTY PUBLIC SCHOOLS
Listed By / Shown By
Listed By
Agency Name: Berkshire Hathaway HomeServices PenFed Realty
Agency Phone: 5406258100
Shown By
Agent Name: UR Relocation
Agent Phone: (804) 408-9790
Agency Title: Joyner Fine Properties

Estimate Your Payment
Estimated Payment
$ 1,695.10 per month $1,516.46 Principal & Interest $91.17 Property Tax $87.47 Homeowner's InsuranceChange Payment Information
UR Relocation
Office: (804) 408-9790
Email Me

©Joyner Fine Properties - Seller will consider paying buyer agent compensation based upon the terms and conditions of any offer made. Said compensation to be negotiated in the purchase agreement.
Privacy Policy / DMCA Notice / ADA Accessibility


This site is hosted, designed and copyright
© 1994 - 2026 by
Delta Media Group, Inc. -- Patent Pending --
Agency License Information: Joyner Fine Properties and its agents are licensed in the Commonwealth of Virginia.
26097 Townfield Drive | MLS# VACV2011192
This single family home located at 26097 Townfield Drive, Port Royal, VA 22535 is currently listed for sale with an asking price of $299,900. This property was built in 1964 and has 2 bedrooms and 1 full baths with 950 sq. ft. Townfield Drive is located within the CAROLINE COUNTY PUBLIC SCHOOLS school district. Search Port Royal real estate on www.spiderrelocation.com today.