BEDS3
BATHS2 full 2 partial
SQUARE FEET1,822
MLS#VAFX2328618
STATUSACTIVE
PROPERTY TYPEResidential - Townhouse
SUBDIVISIONMCNAIR FARMS LANDBAY
SCHOOLFAIRFAX COUNTY PUBLIC SCHOOLS
Property Description
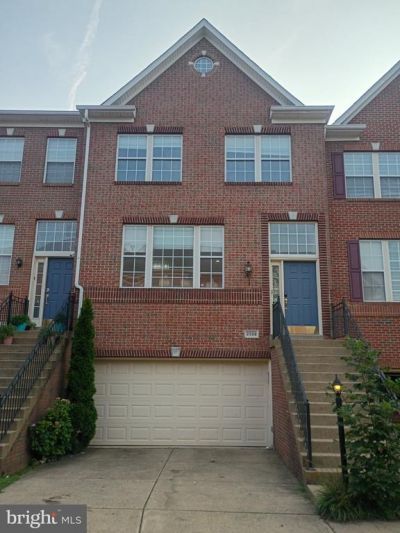
Nestled in the prestigious McNair Farms Landbay, this exquisite 3 Level, 2 Car Garage, Colonial townhouse embodies the perfect blend of elegance and comfort. Built in 1999, this charming residence boasts a timeless brick front and vinyl siding, creating a warm and inviting façade that welcomes you home. Home is equipped with latest Teeho digital door lock, Nest door bell, Nest Thermostat. Step inside to discover a thoughtfully designed interior that seamlessly combines luxury with functionality. Kitchen cabinets are upgraded. Appliances are upgraded. Appliances and HVAC are upgraded within the past three years. Whole home, including garage, and deck, is repainted. Home is equipped with Water softener. The spacious layout features three generously sized bedrooms and two full bathrooms, complemented by two convenient half baths. The heart of the home is the cozy living area, where a beautifully appointed fireplace serves as a focal point, inviting you to unwind and create lasting memories with loved ones. The fully finished basement offers a versatile space that can be tailored to your lifestyle-whether it's a home theater, a personal gym, or a playroom. With walkout access and ample windows, this area is flooded with natural light, enhancing the overall ambiance of the home. The attached garage provides easy access and convenience, while additional parking options in the driveway and off-street ensure that hosting guests is a breeze. Step outside to enjoy the community amenities, including a sparkling pool that beckons on warm summer days. The surrounding neighborhood is perfect for leisurely strolls or invigorating jogs, making it easy to embrace an active lifestyle.
Property Features
Property Type: Residential - Townhouse
Basement: Yes
Basement: Connecting Stairway, Fully Finished, Garage Access, Walkout Level, Windows
Cooling: Central A/C
Fireplaces: 1
Fuel Type: Natural Gas
Garage: 2
Heating: Forced Air
Home Style: Colonial
Lot Size: 0.00 Acre(S)
Stories: 3.0
Taxes: $7,818
Year Built: 1999
Feature Descriptions
Additional Structures: Above Grade
Days on Site: 6
Exterior: Brick Front, Vinyl Siding
HOA Fee: $316.00/Quarterly
Lot Dimensions: 0.00 Acre(S)
Parking Notes: 2 Total Parking Spaces
Pet Restrictions: No Pet Restrictions
Sewer: Public Sewer
SQFT Above Finished: 1822
SQFT Total Finished: 1822
Structure Type: Interior Row/Townhouse
Total Garage/Parking Spaces: 2
Water: Public
Local Schools
School District: FAIRFAX COUNTY PUBLIC SCHOOLS
Listed By / Shown By
Listed By
Agency Name: Coldwell Banker Realty
Agency Phone: 7034717220
Shown By
Agent Name: UR Relocation
Agent Phone: (804) 408-9790
Agency Title: Joyner Fine Properties

Estimate Your Payment
Estimated Payment
$ 4,689.39 per month $3,817.68 Principal & Interest $651.50 Property Tax $220.21 Homeowner's InsuranceChange Payment Information

UR Relocation
Office: (804) 408-9790
Email Me

©Joyner Fine Properties - Seller will consider paying buyer agent compensation based upon the terms and conditions of any offer made. Said compensation to be negotiated in the purchase agreement.
Privacy Policy / DMCA Notice / ADA Accessibility


This site is hosted, designed and copyright
© 1994 - 2026 by
Delta Media Group, Inc. -- Patent Pending --
Agency License Information: Joyner Fine Properties and its agents are licensed in the Commonwealth of Virginia.
2598 Logan Wood Drive | MLS# VAFX2328618
This townhouse located at 2598 Logan Wood Drive, Herndon, VA 20171 is currently listed for sale with an asking price of $754,998. This property was built in 1999 and has 3 bedrooms and 2 full and 2 partial baths with 1822 sq. ft. Logan Wood Drive is located in the MCNAIR FARMS LANDBAY subdivision within the FAIRFAX COUNTY PUBLIC SCHOOLS school district. Search MCNAIR FARMS LANDBAY real estate on www.spiderrelocation.com today.