BEDS4
BATHS3 full 1 partial
SQUARE FEET2,164
MLS#VALO2130030
STATUSACTIVE
PROPERTY TYPEResidential - Townhouse
SUBDIVISIONSTERLING
SCHOOLLOUDOUN COUNTY PUBLIC SCHOOLS
Property Description
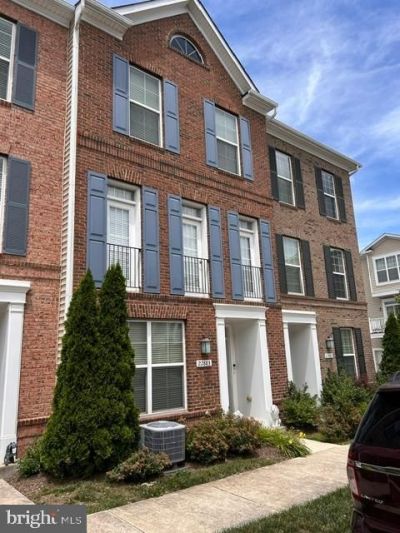
Open Houses: Saturday July 25th 12-2pm, Sunday July 26th , 12-2pm Thoughtfully Designed 3-Level Townhome with Main-Level Bedroom Suite This 4-bedroom, 3.5-bath home offers flexible living across three well-planned levels, complete with an attached 2-car garage and a gas fireplace for cozy evenings. The main level features a private bedroom with a full bath and direct garage access, ideal for guests, multigenerational living, or a home office with its own entrance. Upstairs, the main living level is the heart of the home, with an open kitchen and dining area alongside a built-in butlers' pantry and workspace perfect for remote work or homework nights, plus a balcony that extends the living space outdoors. The uppermost level holds three bedrooms, including a primary suite with its own en-suite bath, while two additional bedrooms share a second full bath — and the entire level features brand-new carpet throughout. Tall ceilings, custom built-ins, and recessed lighting add architectural character and elevate the home's finishes from top to bottom. The monthly HOA fee takes the hassle out of homeownership, covering lawn care, trash removal, snow removal, playground upkeep, common grounds maintenance, and dog stations. And the location can't be beat: you're just minutes from Route 28, the Dulles Toll Road, and Route 7, with Claude Moore Park, Dulles Town Center Shopping, and Reston Town Center all within easy reach.
Upcoming Open Houses
Open House Saturday July 25th, 12:00pm - 2:00pm
Open House Sunday July 26th, 12:00pm - 2:00pm
Property Features
Property Type: Residential - Townhouse
Cooling: Central A/C
Fireplaces: 1
Fuel Type: Natural Gas
Garage: 2
Heating: Forced Air
Lot Size: 0.04 Acres
Stories: 3.0
Taxes: $4,899
Year Built: 2015
Feature Descriptions
Additional Structures: Above Grade, Below Grade
Appliances: Microwave, Oven - Double, Dryer, Washer, Refrigerator, Dishwasher, Disposal
Days on Site: 19
Exterior: Masonry
Fireplace: Gas/Propane
Interior: Attic, Breakfast Area, Butlers Pantry, Combination Kitchen/Living, Primary Bath(s), Built-Ins, Upgraded Countertops, Wood Floors, Floor Plan - Open
Lot Dimensions: 0.04 Acre(S)
Parking Notes: 2 Total Parking Spaces
Pet Restrictions: No Pet Restrictions
Sewer: Public Sewer
SQFT Above Finished: 2164
SQFT Total Finished: 2164
Structure Type: Interior Row/Townhouse
Total Garage/Parking Spaces: 2
Utilities: Cable TV Available
Water: Public
Local Schools
High School: PARK VIEW
School District: LOUDOUN COUNTY PUBLIC SCHOOLS
Listed By / Shown By
Listed By
Agency Name: EXP Realty, LLC
Agency Phone: 8668257169
Shown By
Agent Name: UR Relocation
Agent Phone: (804) 408-9790
Agency Title: Joyner Fine Properties

Estimate Your Payment
Estimated Payment
$ 4,151.46 per month $3,539.08 Principal & Interest $408.25 Property Tax $204.14 Homeowner's InsuranceChange Payment Information

UR Relocation
Office: (804) 408-9790
Email Me

©Joyner Fine Properties - Seller will consider paying buyer agent compensation based upon the terms and conditions of any offer made. Said compensation to be negotiated in the purchase agreement.
Privacy Policy / DMCA Notice / ADA Accessibility


This site is hosted, designed and copyright
© 1994 - 2026 by
Delta Media Group, Inc. -- Patent Pending --
Agency License Information: Joyner Fine Properties and its agents are licensed in the Commonwealth of Virginia.
22883 Eileen Square | MLS# VALO2130030
This townhouse located at 22883 Eileen Square, Sterling, VA 20166 is currently listed for sale with an asking price of $699,900. This property was built in 2015 and has 4 bedrooms and 3 full and 1 partial baths with 2164 sq. ft. Eileen Square is located in the STERLING subdivision within the LOUDOUN COUNTY PUBLIC SCHOOLS school district. Search STERLING real estate on www.spiderrelocation.com today.