BEDS4
BATHS2 full 1 partial
SQUARE FEET2,010
MLS#VACV2011212
STATUSACTIVE
PROPERTY TYPEResidential - Single Family
SUBDIVISIONBROOKWOOD
SCHOOLCAROLINE COUNTY PUBLIC SCHOOLS
Property Description
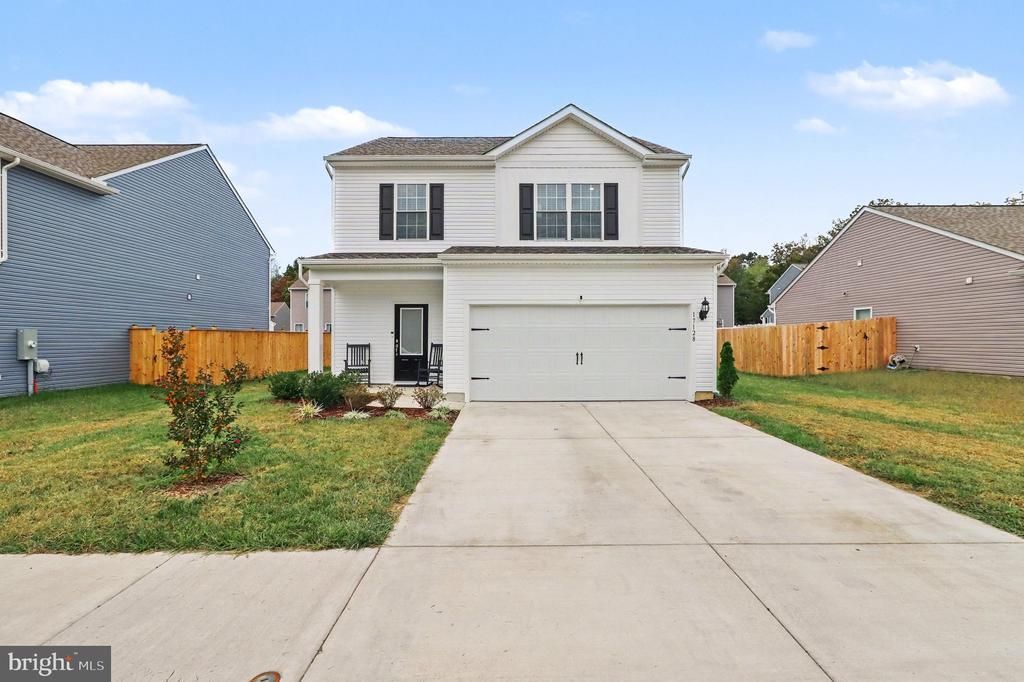
Move-in ready and waiting for you! Welcome to 17128 J Shelby Guss Way, a stunning 4-bedroom home in the heart of Bowling Green that's ready for its next owner. From the moment you step onto the inviting covered front porch, you'll feel right at home. Inside, a bright, open-concept floor plan with plenty of natural light makes every room feel spacious and welcoming. The chef's kitchen is the true showstopper. It has gleaming stainless steel appliances, gorgeous granite countertops, 36" upper cabinets with brushed nickel hardware, and an oversized island that's perfect for meal prep, casual dining, or gathering with friends. It opens seamlessly to the dining area and living room, so it's ideal for both everyday living and entertaining. Retreat upstairs to your private primary suite, a sun-filled sanctuary with a spa-like bath, a generous vanity, abundant storage, and an impressive walk-in closet. Three more bedrooms give you flexible space for family, guests, a home office, or hobbies. The attached 2-car garage adds convenience and extra storage. Nestled in peaceful Caroline County, this home offers the best of both worlds: small-town charm and room to breathe, with an easy drive to Fredericksburg and Richmond. Homes like this don't last long, so schedule your private showing today!
Property Features
Property Type: Residential - Single Family
Cooling: Heat Pump(s)
Fuel Type: Electric
Garage: 2
Heating: Heat Pump(s)
Home Style: Colonial
Lot Size: 0.17 Acres
Stories: 2.0
Taxes: $2,116
Year Built: 2025
Feature Descriptions
Additional Structures: Above Grade, Below Grade
Days on Site: 3
Exterior: Vinyl Siding
HOA Fee: $71.00/Monthly
Lot Dimensions: 0.17 Acre(S)
Parking Notes: 2 Total Parking Spaces
Sewer: Public Sewer
SQFT Above Finished: 2010
SQFT Total Finished: 2010
Structure Type: Detached
Total Garage/Parking Spaces: 2
Water: Public
Local Schools
School District: CAROLINE COUNTY PUBLIC SCHOOLS
Listed By / Shown By
Listed By
Agency Name: Q Real Estate, LLC
Agency Phone: 5403221591
Shown By
Agent Name: UR Relocation
Agent Phone: (804) 408-9790
Agency Title: Joyner Fine Properties

Estimate Your Payment
Estimated Payment
$ 2,395.84 per month $2,098.47 Principal & Interest $176.33 Property Tax $121.04 Homeowner's InsuranceChange Payment Information
UR Relocation
Office: (804) 408-9790
Email Me

©Joyner Fine Properties - Seller will consider paying buyer agent compensation based upon the terms and conditions of any offer made. Said compensation to be negotiated in the purchase agreement.
Privacy Policy / DMCA Notice / ADA Accessibility


This site is hosted, designed and copyright
© 1994 - 2026 by
Delta Media Group, Inc. -- Patent Pending --
Agency License Information: Joyner Fine Properties and its agents are licensed in the Commonwealth of Virginia.
17128 J Shelby Guss Way | MLS# VACV2011212
This single family home located at 17128 J Shelby Guss Way, Bowling Green, VA 22427 is currently listed for sale with an asking price of $415,000. This property was built in 2025 and has 4 bedrooms and 2 full and 1 partial baths with 2010 sq. ft. J Shelby Guss Way is located in the BROOKWOOD subdivision within the CAROLINE COUNTY PUBLIC SCHOOLS school district. Search BROOKWOOD real estate on www.spiderrelocation.com today.