BEDS4
BATHS3 full
SQUARE FEET3,202
MLS#VACF2001666
STATUSACTIVE
PROPERTY TYPEResidential - Single Family
SUBDIVISIONHARPERS MILL
SCHOOLCHESTERFIELD COUNTY PUBLIC SCHOOLS
Property Description
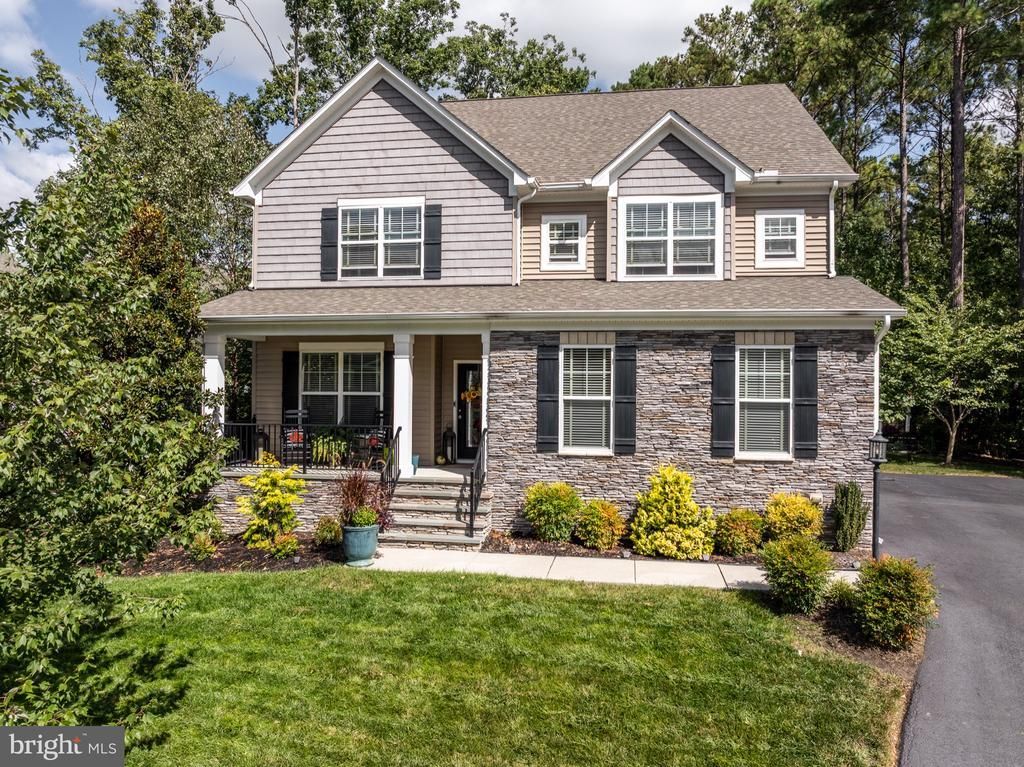
Welcome to a rare find in Harper’s Mill offering what new construction simply cannot: instant luxury, total privacy, and hundreds of thousands in upgrades. Why wait to build and pay extra for blinds, landscaping, patio, irrigation, and finished details when this showstopper has it all from day one? Impeccably maintained by its original owners, every inch of this home has been thoughtfully elevated. A charming covered porch and pristine curb appeal welcome you into a main level featuring a private home office, formal dining room, flexible 1st floor guest suite, and a custom mudroom w/built-in storage. The chef’s kitchen shines w/ a massive island, designer tile backsplash, generous cabinetry, and bright sightlines leading through the open family room to a sun-drenched morning room. A stone gas fireplace adds cozy architectural character to the main living space. Upstairs, brand-new luxury carpet with upgraded padding (2026) leads to a versatile central loft-perfect for movie nights or play. The primary sanctuary features elegant tray ceilings, a cozy sitting room, custom closet built-ins, & a spa-like en suite. Two spacious bedrooms share a thoughtful Jack-and-Jill bath w/dual private vanity areas. The laundry room adds cabinet storage, utility sink, drying racks, natural light, and a brand new washer & dryer (2025). Step outside into your backyard paradise—a private outdoor oasis framed by mature landscaping and tree lines. Entertain effortlessly on the low-maintenance Trex deck, relax in the hot tub on the 33' x 18' custom paver patio, or host dinners with natural gas line hookups for your grill & fire pit. Lot lines extend well beyond the landscaped backyard and can be cleared for additional space. Upgrades Beyond Compare: Climate-controlled garage w/mini-split, powered storage shed, 7-zone smart irrigation, landscape lighting, whole-house water filtration, and updated HVAC components (2022/2025). Enjoy neighborhood amenities, including sports courts, pools, and trails—with a second Olympic-sized pool underway!
Upcoming Open Houses
Open House Friday October 16th, 4:30pm - 6:30pm
Open House Saturday October 17th, 11:00am - 1:00pm
Property Features
Property Type: Residential - Single Family
Cooling: Central A/C
Fireplaces: 1
Fuel Type: Natural Gas
Garage: 2
Heating: Forced Air, Zoned
Home Style: Transitional
Lot Size: 0.32 Acres
Roof Type: Composite
Stories: 2.0
Taxes: $5,309
Year Built: 2017
Feature Descriptions
Additional Structures: Above Grade
Appliances: Built-In Microwave, Dishwasher, Disposal, Dryer, Oven/Range - Gas, Range Hood, Refrigerator, Six Burner Stove, Stainless Steel Appliances, Washer, Water Heater - Tankless
Days on Site: 7
Exterior: Vinyl Siding
Exterior: Exterior Lighting, Flood Lights, Hot Tub, Outbuilding(s), Secure Storage, Stone Retaining Walls, Street Lights, Underground Lawn Sprinkler
Fireplace: Gas/Propane, Stone
Flooring: Carpet, Tile/Brick, Vinyl, Wood
HOA Fee: $66.00/Monthly
Interior: Bathroom - Walk-In Shower, Bathroom - Tub Shower, Breakfast Area, Built-Ins, Carpet, Ceiling Fan(s), Chair Railings, Combination Kitchen/Living, Crown Moldings, Dining Area, Entry Level Bedroom, Floor Plan - Open, Formal/Separate Dining Room, Kitchen - Gourmet, Kitchen - Island, Pantry, Recessed Lighting, Wainscotting, Walk-in Closet(s), Water Treat System, Window Treatments, Wood Floors
Lot: Backs to Trees, Cul-de-sac, Front Yard, Landscaping
Lot Dimensions: 0.32 Acre(S)
Parking Notes: 2 Total Parking Spaces
Sewer: Public Sewer
SQFT Above Finished: 3202
SQFT Total Finished: 3202
Structure Type: Detached
Total Garage/Parking Spaces: 2
Water: Public
Local Schools
High School: COSBY
Middle School: BAILEY BRIDGE
Elementary School: WINTERPOCK
School District: CHESTERFIELD COUNTY PUBLIC SCHOOLS
Listed By / Shown By
Listed By
Agency Name: Engel & Volkers Richmond
Agency Phone: 8044769870
Shown By
Agent Name: UR Relocation
Agent Phone: (804) 408-9790
Agency Title: Joyner Fine Properties

Estimate Your Payment
Estimated Payment
$ 3,913.41 per month $3,281.70 Principal & Interest $442.42 Property Tax $189.29 Homeowner's InsuranceChange Payment Information
UR Relocation
Office: (804) 408-9790
Email Me

©Joyner Fine Properties - Seller will consider paying buyer agent compensation based upon the terms and conditions of any offer made. Said compensation to be negotiated in the purchase agreement.
Privacy Policy / DMCA Notice / ADA Accessibility


This site is hosted, designed and copyright
© 1994 - 2026 by
Delta Media Group, Inc. -- Patent Pending --
Agency License Information: Joyner Fine Properties and its agents are licensed in the Commonwealth of Virginia.
15412 Greenley Place | MLS# VACF2001666
This single family home located at 15412 Greenley Place, Chesterfield, VA 23832 is currently listed for sale with an asking price of $649,000. This property was built in 2017 and has 4 bedrooms and 3 full baths with 3202 sq. ft. Greenley Place is located in the HARPERS MILL subdivision within the CHESTERFIELD COUNTY PUBLIC SCHOOLS school district. Search HARPERS MILL real estate on www.spiderrelocation.com today.