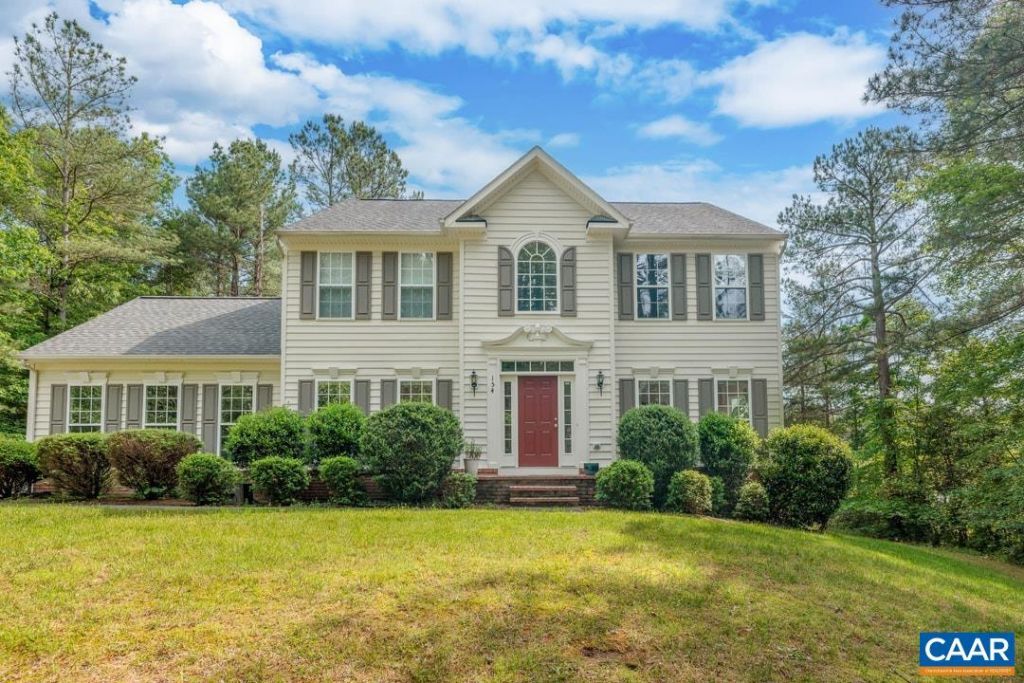
BEDS4
BATHS2 full 1 partial
SQUARE FEET2,664
MLS#679645
STATUS
PROPERTY TYPEResidential - Single Family
SUBDIVISIONMOUNTAIN BROOK
Property Description
Gorgeous Colonial Lakefront Home in Zion Crossroads! Welcome to this special retreat nestled on a private, wooded lot w/ direct lake front access. With over 4,000 sqft under roof, this beautifully maintained home offers exceptional privacy, set far back from the road & completely hidden from view. Step inside the 2-story foyer w/ hardwood floors thru-out, soaring 9-foot ceilings & a seamless blend of formal & casual spaces. Enjoy a true formal dining room, a spacious living room or use as a home office & an open-living-concept kitchen that flows effortlessly into the cozy family room w/ a gas fireplace. A bright & airy sunroom w/ vaulted ceilings & a full wall of windows offers panoramic views of the lake & surrounding nature?an ideal space for morning coffee or peaceful evenings. Upstairs, youll find 4 generously sized bedrooms, including a luxurious primary suite w/ a vaulted ceiling, large walk-in closet & an en-suite bath featuring a double vanity & soaking tub. The full walk-out lower level provides over 1400 sqft of expansion potential?ready for your personal touch. Set on a picturesque lot w/ wooded privacy, lake views & abundant natural light, a true rare find. Conveniently located: 20 minutes to Cville & 45 to Richmond.
Property Features
Property Type: Residential - Single Family
Basement: Exterior Entry, Full, Interior Entry, Unfinished, Walk-Out Access, Sump Pump
Basement: Yes
Cooling: Central Air, Heat Pump
Fenced: Yes
Fireplaces: 1
Garage: 2 car attached
Heating: Heat Pump, Propane
Home Style: Colonial
Lot Size: 2.46 Acres
Roof Type: Architectural
Stories: 2.0
Taxes: $3,634
Year Built: 2006
Amenities
Double Vanity
Jetted Tub
Walk-In Closet(s)
Breakfast Bar
Entrance Foyer
Recessed Lighting
Vaulted Ceiling(s)
Mature Trees/Landscape
Feature Descriptions
Appliances: Dishwasher, Disposal, Gas Range, Microwave, Refrigerator, Dryer, Washer
Association Amenities: Water
Community Features: Pond
Days on Site: 3
Exterior: Stick Built, Vinyl Siding
Fencing: Fenced
Fireplace: One, Gas
Flooring: Carpet, Hardwood, Laminate
HOA: Yes
HOA Fee: 75/ Annually
Laundry: Washer Hookup, Dryer Hookup
Lot: Cul-De-Sac, Dead End, Landscaped, Level, Native Plants, Partially Cleared, Private, Wooded
Parcel#: 34A2-1-125
Parking: Asphalt, Attached, Garage, Garage Faces Side
Parking Notes: Asphalt, Attached, Garage, Garage Faces Side
Patio/Porch: Deck, Front Porch, Porch
Security: Dead Bolt(s)
Sewer: Septic Tank
Special View Info: Residential, Trees/Woods, Water
Utilities: Fiber Optic Available, Propane
View: Residential, Trees/Woods, Water
Water: Private, Well
Local Schools
High School: Louisa
Middle School: Louisa
Elementary School: Moss-Nuckols
Listed By / Shown By
Listed By
Agency Name: LONG & FOSTER - LAKE MONTICELLO
Agency Phone: 434-589-7653
Shown By
Agent Name: UR Relocation
Agent Phone: (804) 408-9790
Agency Title: Joyner Fine Properties

Estimate Your Payment
Estimated Payment
$ 3,485.02 per month $3,008.64 Principal & Interest $302.83 Property Tax $173.54 Homeowner's InsuranceChange Payment Information

UR Relocation
Office: (804) 408-9790
Email Me

©Joyner Fine Properties - Seller will consider paying buyer agent compensation based upon the terms and conditions of any offer made. Said compensation to be negotiated in the purchase agreement.
Privacy Policy / DMCA Notice / ADA Accessibility


This site is hosted, designed and copyright
© 1994 - 2026 by
Delta Media Group, Inc. -- Patent Pending --
Agency License Information: Joyner Fine Properties and its agents are licensed in the Commonwealth of Virginia.
154 Foxmoor Rd | MLS# 679645
This single family home located at 154 Foxmoor Rd , Troy, VA 22974 is currently listed for sale with an asking price of $595,000. This property was built in 2006 and has 4 bedrooms and 2 full and 1 partial baths with 2664 sq. ft. Foxmoor Rd is located in the MOUNTAIN BROOK subdivision. Search MOUNTAIN BROOK real estate on www.spiderrelocation.com today.