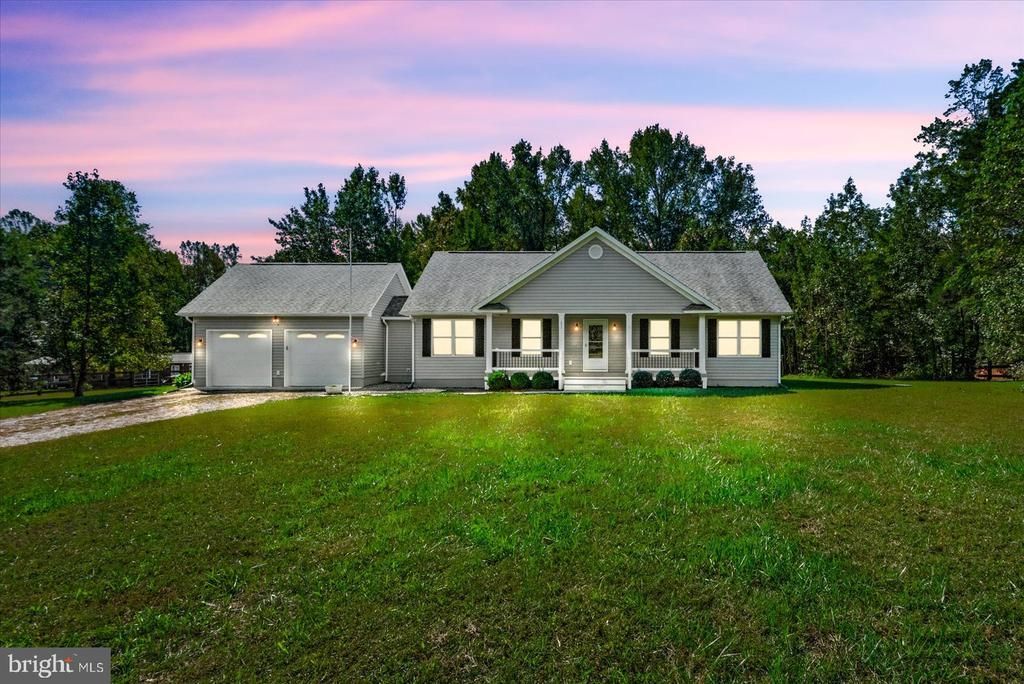
BEDS3
BATHS2 full
SQUARE FEET1,500
MLS#VACV2011208
STATUSACTIVE
PROPERTY TYPEResidential - Single Family
SCHOOLCAROLINE COUNTY PUBLIC SCHOOLS
Property Description
A beautiful pristine, turnkey home built in 2020 with low- maintenance living in mind. Fully paid - off solar panels help keep electric costs extremely low - potentially near zero, depending on usage and utility rates. The open floor plan creates an easy, connected flow throughout the home, complemented by beautiful flooring, stylish cabinetry, stainless steel appliances and more. The spacious primary suite features a lovely en-suite complete with a walk in shower and generous closet space. The two additional bedrooms offer flexible space for guests, children or extra storage. Imagine starting your day with a cup of coffee on the front porch or rear deck ( both are low/no maintenance) enjoying the peaceful pace of country living while still being within 45 minutes of Richmond, Fredericksburg and Dhalgren. Set on two acres, the property offers plenty of room for a garden, chickens and outdoor activities. The attached two-car garage includes an electric vehicle charging station( charging cable not included) and plenty of room for a workshop. Don't miss your chance to own this beautiful home and enjoy your own little slice of country living.
Property Features
Property Type: Residential - Single Family
Cooling: Ceiling Fan(s), Heat Pump(s), Solar Off Grid
Fuel Type: Electric, Solar
Garage: 2
Heating: Heat Pump(s)
Home Style: Ranch/Rambler
Lot Size: 2.00 Acres
Stories: 1.0
Taxes: $2,500
Year Built: 2020
Feature Descriptions
Additional Structures: Above Grade
Appliances: Dishwasher, Energy Efficient Appliances, Oven/Range - Electric, Refrigerator, Stainless Steel Appliances
Days on Site: 3
Electric: Underground
Exterior: Block, Vinyl Siding
Interior: Bathroom - Walk-In Shower, Ceiling Fan(s), Combination Kitchen/Dining, Combination Kitchen/Living, Dining Area, Floor Plan - Open, Kitchen - Island, Solar Tube(s), Walk-in Closet(s)
Lot Dimensions: 2.00 Acre(S)
Parking Features: Electric Vehicle Charging Station(s), Gravel Driveway
Parking Notes: 4 Total Parking Spaces
Sewer: On Site Septic
SQFT Above Finished: 1500
SQFT Total Finished: 1500
Structure Type: Detached
Total Garage/Parking Spaces: 4
Water: Well
Local Schools
School District: CAROLINE COUNTY PUBLIC SCHOOLS
Listed By / Shown By
Listed By
Agency Name: Pitts and Manns Realty, Inc.
Agency Phone: 8046336267
Shown By
Agent Name: UR Relocation
Agent Phone: (804) 408-9790
Agency Title: Joyner Fine Properties

Estimate Your Payment
Estimated Payment
$ 3,074.97 per month $2,710.31 Principal & Interest $208.33 Property Tax $156.33 Homeowner's InsuranceChange Payment Information
UR Relocation
Office: (804) 408-9790
Email Me

©Joyner Fine Properties - Seller will consider paying buyer agent compensation based upon the terms and conditions of any offer made. Said compensation to be negotiated in the purchase agreement.
Privacy Policy / DMCA Notice / ADA Accessibility


This site is hosted, designed and copyright
© 1994 - 2026 by
Delta Media Group, Inc. -- Patent Pending --
Agency License Information: Joyner Fine Properties and its agents are licensed in the Commonwealth of Virginia.
14270 Nelson Hill Road | MLS# VACV2011208
This single family home located at 14270 Nelson Hill Road, Milford, VA 22514 is currently listed for sale with an asking price of $536,000. This property was built in 2020 and has 3 bedrooms and 2 full baths with 1500 sq. ft. Nelson Hill Road is located within the CAROLINE COUNTY PUBLIC SCHOOLS school district. Search Milford real estate on www.spiderrelocation.com today.