BEDS5
BATHS3 full 1 partial
SQUARE FEET4,829
MLS#VAFX2345814
STATUSACTIVE
PROPERTY TYPEResidential - Single Family
SUBDIVISIONHUNT AT LAKE FAIRFAX
SCHOOLFAIRFAX COUNTY PUBLIC SCHOOLS
Property Description
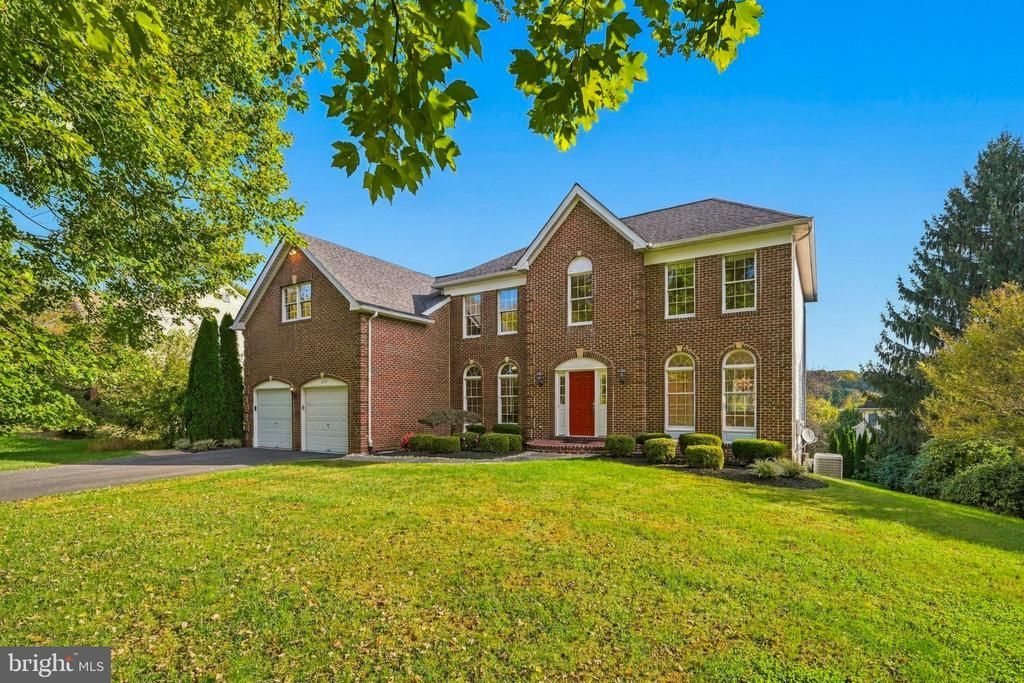
Beautifully landscaped grounds, spacious interiors, and a one-of-a-kind backyard setting make this five-bedroom Colonial a special place to call home. Set on a third-acre lot backing to mature trees, the residence blends timeless charm with inviting spaces for everyday living and memorable entertaining. Hardwood floors welcome you on the main level, where an impressive two-story family room with skylights creates a bright, airy gathering space. The generous eat-in kitchen features granite countertops, stainless steel appliances, and a center island—perfect for casual breakfasts or preparing meals for a crowd. Retreat to the expansive primary suite, complete with a private sitting area and generous walk-in closets. The finished walkout lower level offers even more room to unwind and entertain, with a recreation room, wet bar, and flexible space for guests. Enjoy morning coffee on the screened porch, dinner on the deck, or a relaxing evening on the patio, surrounded by beautifully landscaped greenery. Adding an unexpected touch of wonder, the property backs to NOVA Wild, formerly the Reston Zoo, where occasional glimpses of animals bring a distinctive charm to your own backyard.
Upcoming Open Houses
Open House Saturday October 17th, 1:00pm - 3:00pm
Open House Sunday October 18th, 1:00pm - 3:00pm
Property Features
Property Type: Residential - Single Family
Basement: Yes
Basement: Rear Entrance, Sump Pump, Fully Finished, Walkout Level
Cooling: Ceiling Fan(s), Central A/C
Fireplaces: 1
Fuel Type: Natural Gas
Garage: 2
Heating: Forced Air
Home Style: Colonial
Lot Size: 0.34 Acres
Roof Type: Asphalt
Stories: 3.0
Taxes: $15,286
Year Built: 1995
Feature Descriptions
Accessibility: 2+ Access Exits
Additional Structures: Above Grade
Appliances: Dishwasher, Disposal, Dryer, Energy Efficient Appliances, Exhaust Fan, Humidifier, Icemaker, Microwave, Oven/Range - Gas, Range Hood, Refrigerator, Washer
Community Amenities: Club House, Pool - Outdoor, Tennis Courts, Tot Lots/Playground
Days on Site: 2
Exterior: Aluminum Siding
HOA Fee: $436.00/Quarterly
Interior: Breakfast Area, Family Room Off Kitchen, Kitchen - Gourmet, Kitchen - Table Space, Dining Area, Kitchen - Eat-In, Primary Bath(s), Chair Railings, Crown Moldings, Upgraded Countertops, Window Treatments, Wood Floors, Recessed Lighting, Floor Plan - Open
Lot: Backs to Trees, Landscaping
Lot Dimensions: 0.34 Acre(S)
Parking Notes: 2 Total Parking Spaces
Sewer: Public Sewer
Special View Info: Trees/Woods
SQFT Above Finished: 4829
SQFT Total Finished: 4829
Structure Type: Detached
Total Garage/Parking Spaces: 2
Utilities: Under Ground, Cable TV Available
Water: Public
Windows: Screens, Skylights
Local Schools
High School: SOUTH LAKES
Middle School: HUGHES
Elementary School: FOREST EDGE
School District: FAIRFAX COUNTY PUBLIC SCHOOLS
Listed By / Shown By
Listed By
Agency Name: Long & Foster Real Estate, Inc.
Agency Phone: 7037901990
Shown By
Agent Name: UR Relocation
Agent Phone: (804) 408-9790
Agency Title: Joyner Fine Properties

Estimate Your Payment
Estimated Payment
$ 9,189.19 per month $7,483.69 Principal & Interest $1,273.83 Property Tax $431.67 Homeowner's InsuranceChange Payment Information
UR Relocation
Office: (804) 408-9790
Email Me

©Joyner Fine Properties - Seller will consider paying buyer agent compensation based upon the terms and conditions of any offer made. Said compensation to be negotiated in the purchase agreement.
Privacy Policy / DMCA Notice / ADA Accessibility


This site is hosted, designed and copyright
© 1994 - 2026 by
Delta Media Group, Inc. -- Patent Pending --
Agency License Information: Joyner Fine Properties and its agents are licensed in the Commonwealth of Virginia.
1317 Dasher Lane | MLS# VAFX2345814
This single family home located at 1317 Dasher Lane, Reston, VA 20190 is currently listed for sale with an asking price of $1,480,000. This property was built in 1995 and has 5 bedrooms and 3 full and 1 partial baths with 4829 sq. ft. Dasher Lane is located in the HUNT AT LAKE FAIRFAX subdivision within the FAIRFAX COUNTY PUBLIC SCHOOLS school district. Search HUNT AT LAKE FAIRFAX real estate on www.spiderrelocation.com today.