BEDS6
BATHS6 full 1 partial
SQUARE FEET7,756
MLS#VAFX2346268
STATUSACTIVE
PROPERTY TYPEResidential - Single Family
SUBDIVISIONWYANT PROPERTY
SCHOOLFAIRFAX COUNTY PUBLIC SCHOOLS
Property Description
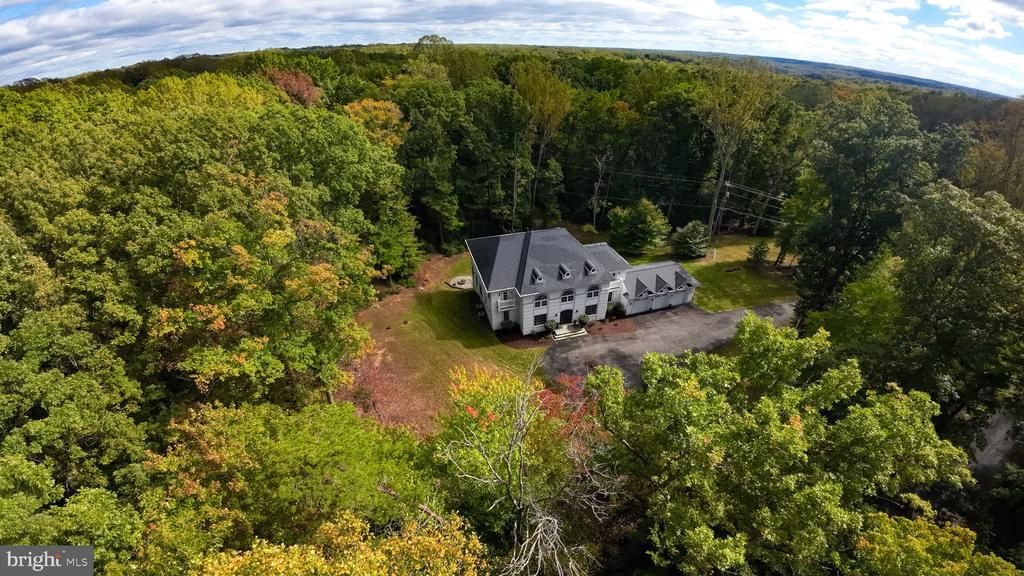
Set on five wooded acres along a quiet country road, 13025 Yates Ford Road pairs French inspired architecture with the warmth of a Virginia country retreat. A front gate opens to the driveway and three car garage, and arched windows, Juliet balconies and oculus dormers frame the stucco facade. This four bedroom, plus two den home has every wish-list item!<br><br> Carved arched double doors open to a two story foyer with a sweeping curved staircase. The family room features a coffered ceiling and a stacked stone fireplace rising two stories between walls of windows, with a loft overlooking from above. The kitchen offers exposed timber beams, an island with a six burner Wolf range with grill and exterior venting hood, Sub Zero refrigeration, a black farmhouse sink and a walk in pantry. Terracotta style ceramic tile flows into the sunny breakfast room, where French doors open to an expansive deck. Formal living and dining rooms, a den, two private offices, a full bath, powder room and mudroom complete the main level.<br><br> Upstairs, the primary suite features a three sided fireplace, sitting area, tray ceiling, two walk in closets with built in organizers, and a bath with a freestanding soaking tub, dual granite vanities and a walk in shower. Three more bedrooms each have a private ensuite bath, and the laundry is on this level.<br><br> The walk out lower level adds a wet bar with wine refrigerator, recreation room, fitness room, an over-sized den/flexspace and full bath, opening to a flagstone patio with fire pit and built in hot tub. In all, the home offers approximately 7,400 square feet across three finished levels.<br><br> Paradise Springs Winery, Fairfax County’s first farm winery, is just up the road, and Hemlock Overlook Regional Park offers walking and equestrian trails along Bull Run. Minutes away, historic Clifton offers dinner at Trummer’s on Main, burgers at The Main Street Pub, coffee at Clifton Cafe and ice cream at Peterson’s Ice Cream Depot, plus antique and home goods shops. Washington, DC is less than an hour away, and Dulles International Airport is about 30 minutes.
Upcoming Open Houses
Open House Saturday October 17th, 1:00pm - 3:00pm
Open House Sunday October 18th, 1:00pm - 3:00pm
Property Features
Property Type: Residential - Single Family
Basement: Yes
Basement: Rear Entrance, Sump Pump, Fully Finished, Connecting Stairway, Walkout Level, Heated, Improved, Interior Access, Outside Entrance, Full, Windows
Cooling: Zoned, Heat Pump(s), Central A/C
Fireplaces: 2
Fuel Type: Electric
Garage: 3
Heating: Forced Air
Home Style: Villa
Lot Size: 5.00 Acres
Roof Type: Architectural Shingle
Stories: 3.0
Taxes: $23,584
Year Built: 2019
Feature Descriptions
Additional Structures: Above Grade, Below Grade
Appliances: Dishwasher, Disposal, Exhaust Fan, Microwave, Oven - Double, Oven/Range - Gas, Range Hood, Water Heater, Dryer, Cooktop, Dryer - Front Loading, Washer - Front Loading, Built-In Microwave, Commercial Range, Dryer - Electric, Refrigerator, Stainless Steel Appliances, Washer, Extra Refrigerator/Freezer, Icemaker, Instant Hot Water
Days on Site: 1
Electric: 200+ Amp Service, Circuit Breakers
Exterior: Stucco
Fireplace: Gas/Propane, Fireplace - Glass Doors, Mantel(s)
Flooring: Ceramic Tile, Engineered Wood
HOA Fee: $100.00/Monthly
Interior: Kitchen - Island, Built-Ins, Chair Railings, Upgraded Countertops, Crown Moldings, Primary Bath(s), Wet/Dry Bar, Floor Plan - Open, Water Treat System, Bathroom - Soaking Tub, Bathroom - Walk-In Shower, Bathroom - Tub Shower, Breakfast Area, Ceiling Fan(s), Curved Staircase, Exposed Beams, Family Room Off Kitchen, Formal/Separate Dining Room, Kitchen - Gourmet, Pantry, Recessed Lighting, Wainscotting, Walk-in Closet(s), Wine Storage, Bar, Bathroom - Stall Shower, Dining Area, Wood Floors, Attic
Location: Suburban
Lot: Adjoins - Open Space, Backs to Trees, Front Yard, Private, Rear Yard, SideYard(s), Cleared, Landscaping, Trees/Wooded
Lot Dimensions: 5.00 Acre(S)
Parking Features: Paved Driveway, Private
Parking Notes: 8 Total Parking Spaces
Pet Restrictions: No Pet Restrictions
Rooms: Living Room, Dining Room, Primary Bedroom, Bedroom 2,Bedroom 3,Bedroom 4,Kitchen, Family Room, Den, Foyer, Breakfast Room, Study, Exercise Room, Laundry, Office, Recreation Room, Storage Room, Utility Room, Bathroom 2,Bathroom 3,Primary Bathroom
Sewer: On Site Septic, Private Septic Tank
Special View Info: Garden/Lawn, Trees/Woods, Scenic Vista, Pasture, Panor
SQFT Above Finished: 5296
SQFT Below Finished: 2460
SQFT Total Finished: 7756
Structure Type: Detached
Total Garage/Parking Spaces: 8
Utilities: Cable TV Available, Phone Available, Propane, Above Ground
Water: Well
Windows: Double Pane, Double Hung
Wooded: Yes
Room Sizes
Family Room: 15 x 15 Level - Upper 1
Primary Bedroom: 27 x 15 Level - Upper 1
Bedroom 2: 17 x 12 Level - Upper 1
Bathroom 2: 8 x 5 Level - Upper 1
Bedroom 3: 15 x 14 Level - Upper 1
Bathroom 3: 13 x 7 Level - Upper 1
Bedroom 4: 13 x 12 Level - Upper 1
Bathroom 3: 8 x 5 Level - Upper 1
Primary Bathroom: 19 x 12 Level - Upper 1
Laundry: 8 x 5 Level - Upper 1
Foyer: 20 x 12 Level - Main
Living Room: 16 x 15 Level - Main
Dining Room: 16 x 15 Level - Main
Family Room: 26 x 15 Level - Upper 1
Kitchen: 19 x 14 Level - Upper 1
Breakfast Room: 19 x 15 Level - Upper 1
Study: 13 x 10 Level - Upper 1
Office: 11 x 9 Level - Upper 1
Office: 11 x 7 Level - Upper 1
Recreation Room: 44 x 15 Level - Lower 1
Den: 20 x 13 Level - Lower 1
Exercise Room: 27 x 24 Level - Lower 1
Utility Room: 10 x 9 Level - Upper 1
Storage Room: 12 x 11 Level - Upper 1
Local Schools
High School: ROBINSON SECONDARY SCHOOL
Middle School: ROBINSON SECONDARY SCHOOL
Elementary School: UNION MILL
School District: FAIRFAX COUNTY PUBLIC SCHOOLS
Listed By / Shown By
Listed By
Agency Name: RLAH @properties
Agency Phone: 3016520643
Shown By
Agent Name: UR Relocation
Agent Phone: (804) 408-9790
Agency Title: Joyner Fine Properties

Estimate Your Payment
Estimated Payment
$ 11,592.11 per month $9,101.78 Principal & Interest $1,965.33 Property Tax $525.00 Homeowner's InsuranceChange Payment Information
UR Relocation
Office: (804) 408-9790
Email Me

©Joyner Fine Properties - Seller will consider paying buyer agent compensation based upon the terms and conditions of any offer made. Said compensation to be negotiated in the purchase agreement.
Privacy Policy / DMCA Notice / ADA Accessibility


This site is hosted, designed and copyright
© 1994 - 2026 by
Delta Media Group, Inc. -- Patent Pending --
Agency License Information: Joyner Fine Properties and its agents are licensed in the Commonwealth of Virginia.
13025 Yates Ford Road | MLS# VAFX2346268
This single family home located at 13025 Yates Ford Road, Clifton, VA 20124 is currently listed for sale with an asking price of $1,800,000. This property was built in 2019 and has 6 bedrooms and 6 full and 1 partial baths with 7756 sq. ft. Yates Ford Road is located in the WYANT PROPERTY subdivision within the FAIRFAX COUNTY PUBLIC SCHOOLS school district. Search WYANT PROPERTY real estate on www.spiderrelocation.com today.