BEDS2
BATHS2 full
SQUARE FEET1,136
MLS#VAFX2345774
STATUSACTIVE
PROPERTY TYPEResidential - Condominium
SUBDIVISIONBRISTOL HOUSE
SCHOOLFAIRFAX COUNTY PUBLIC SCHOOLS
Property Description
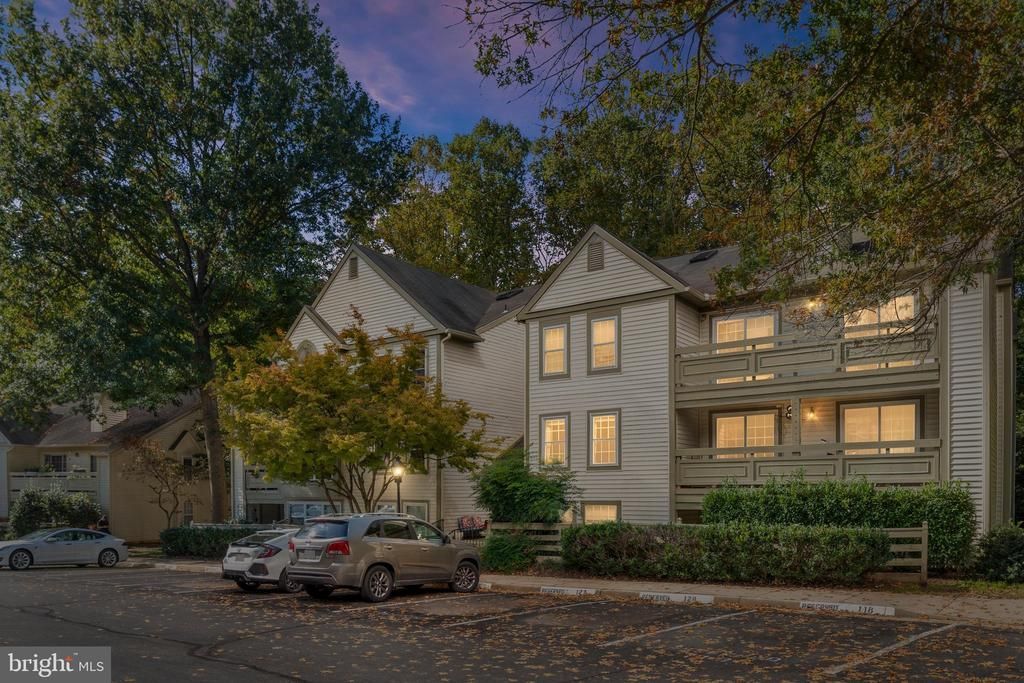
Ground-level 2-bedroom, 2-bath corner condo in Reston, VA 20191, located in the Bristol House community near South Lakes. Recent updates include new flooring, fresh paint, new kitchen appliances and range hood, and new light fixtures. The open floor plan connects the dining room and living room, which features a wood-burning fireplace and two floor-to-ceiling built-ins. The kitchen has white cabinetry, granite countertops, a modern backsplash, and generous cabinet space. The primary bedroom includes a cedar-lined walk-in closet, an en-suite full bath, and private patio access. The second bedroom is a dual primary with a walk-in closet and dual-entry full bath. An oversized patio off the living room backs to trees. Additional features include an in-unit washer/dryer, assigned parking, and a 2020 HVAC system and water heater. Bristol House is a pet-friendly condo community with walking trails and a tot lot. Residents also have access to Reston Association amenities, including pools, tennis courts, lakes, and trails. The location offers a short drive to the Wiehle-Reston East Metro station (Silver Line), the Dulles Toll Road, Reston Town Center, Tysons, and Dulles Airport.
Property Features
Property Type: Residential - Condominium
Cooling: Central A/C
Fireplaces: 1
Fuel Type: Electric
Heating: Heat Pump(s)
Home Style: Contemporary
Stories: 1.0
Taxes: $4,774
Year Built: 1986
Feature Descriptions
Additional Structures: Above Grade, Below Grade
Appliances: Dishwasher, Disposal, Dryer, Oven/Range - Electric, Refrigerator, Washer
Community Amenities: Basketball Courts, Bike Trail, Common Grounds, Community Center, Jog/Walk Path, Pool - Outdoor, Pool Mem Avail, Tennis Courts, Tot Lots/Playground
Condo/Coop Fee: $519.00/Monthly
Days on Site: 2
Exterior: Aluminum Siding, Combination, Vinyl Siding
Flooring: Ceramic Tile, Luxury Vinyl Plank
HOA Fee: $890.00/Annually
Interior: Combination Dining/Living, Entry Level Bedroom, Floor Plan - Open, Primary Bath(s), Upgraded Countertops, Walk-in Closet(s), Wood Floors, Bathroom - Tub Shower, Bathroom - Stall Shower
Parking Features: Assigned
Pet Restrictions: Number Limit
Sewer: Public Sewer
SQFT Above Finished: 1136
SQFT Total Finished: 1136
Structure Type: Unit/Flat/Apartment
Water: Public
Local Schools
School District: FAIRFAX COUNTY PUBLIC SCHOOLS
Listed By / Shown By
Listed By
Agency Name: Compass
Agency Phone: 7037837485
Shown By
Agent Name: UR Relocation
Agent Phone: (804) 408-9790
Agency Title: Joyner Fine Properties

Estimate Your Payment
Estimated Payment
$ 2,670.82 per month $2,149.03 Principal & Interest $397.83 Property Tax $123.96 Homeowner's InsuranceChange Payment Information
UR Relocation
Office: (804) 408-9790
Email Me

©Joyner Fine Properties - Seller will consider paying buyer agent compensation based upon the terms and conditions of any offer made. Said compensation to be negotiated in the purchase agreement.
Privacy Policy / DMCA Notice / ADA Accessibility


This site is hosted, designed and copyright
© 1994 - 2026 by
Delta Media Group, Inc. -- Patent Pending --
Agency License Information: Joyner Fine Properties and its agents are licensed in the Commonwealth of Virginia.
11709 Karbon Hill Court, Unit 602A | MLS# VAFX2345774
This condo located at 11709 Karbon Hill Court, Unit 602A, Reston, VA 20191 is currently listed for sale with an asking price of $425,000. This property was built in 1986 and has 2 bedrooms and 2 full baths with 1136 sq. ft. Karbon Hill Court, Unit 602A is located in the BRISTOL HOUSE subdivision within the FAIRFAX COUNTY PUBLIC SCHOOLS school district. Search BRISTOL HOUSE real estate on www.spiderrelocation.com today.