BEDS2
BATHS1 full
SQUARE FEET837
MLS#VAST2050440
STATUSACTIVE
PROPERTY TYPERental - Condominium
SUBDIVISIONSUNNINGDALE MEADOWS
SCHOOLSTAFFORD COUNTY PUBLIC SCHOOLS
Property Description
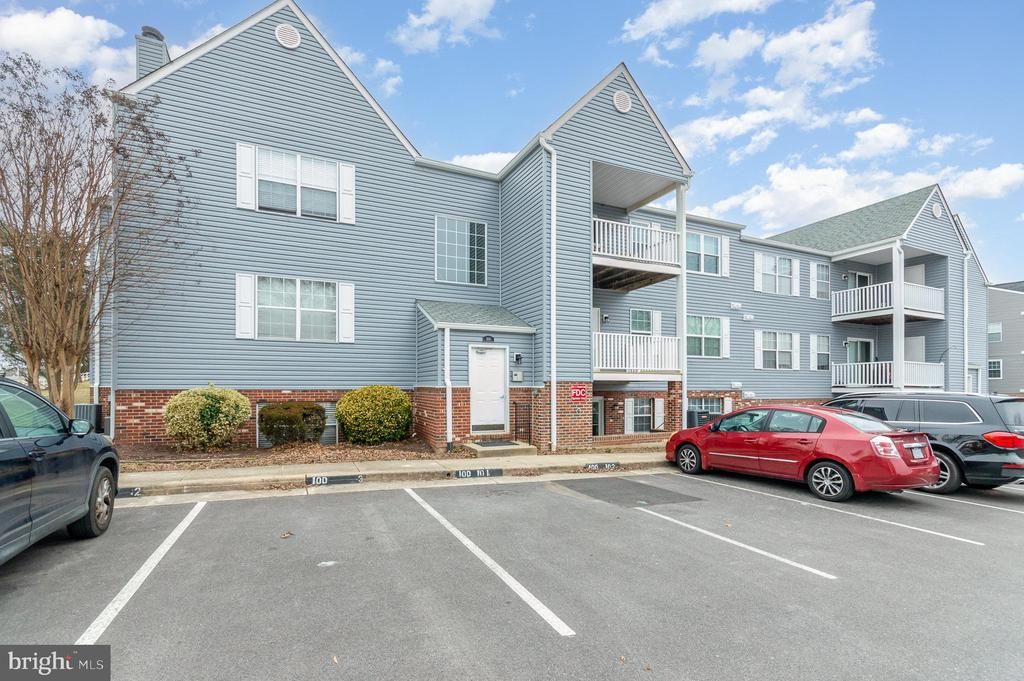
Welcome home to this beautifully maintained 2-bedroom, 1-bath ground-level condo in the heart of Stafford! Featuring a spacious open-concept living and dining area, this home offers a comfortable and functional layout perfect for everyday living. Enjoy a blend of plush carpeting and luxury vinyl plank flooring throughout, along with a well-appointed kitchen featuring granite countertops, stainless steel appliances, and ample cabinet space. An in-unit washer and dryer provide added convenience. Both bedrooms are generously sized, and the private outdoor patio offers the perfect space to relax and unwind. Rent includes two assigned parking spaces and trash service. Ideally located just minutes from shopping, dining, major commuter routes, and Quantico Marine Corps Base, this condo offers easy access to everything Stafford has to offer. Sorry, no pets. When touring the property, please park only in assigned space #100-3. Towing is strictly enforced for unauthorized vehicles parked in visitor spaces without a valid parking pass.
Property Features
Property Type: Rental - Condominium
Cooling: None
Fuel Type: Electric
Heating: 90% Forced Air
Home Style: Contemporary
Lot Size: 0.00 Acre(S)
Stories: 1.0
Year Built: 1994
Feature Descriptions
Additional Structures: Above Grade, Below Grade
Appliances: Dishwasher, Disposal, Exhaust Fan, Oven/Range - Electric, Refrigerator, Stainless Steel Appliances, Stove, Washer, Dryer, Microwave
Building Name: SUNNINGDALE MEADOWS
Community Amenities: Basketball Courts, Pool - Outdoor, Tot Lots/Playground, Tennis Courts
Days on Site: 41
Exterior: Brick, Vinyl Siding
Exterior: Sidewalks
Flooring: Luxury Vinyl Plank, Carpet
Interior: Bathroom - Tub Shower, Breakfast Area, Carpet, Combination Dining/Living, Entry Level Bedroom, Floor Plan - Open, Upgraded Countertops, Window Treatments
Lot: Landscaping, Trees/Wooded
Lot Dimensions: 0.00 Acre(S)
Parking Features: Parking Lot, Assigned
Rent Includes: HOA/Condo Fee, Trash Removal
Rooms: Living Room, Dining Room, Bedroom 2,Kitchen, Bedroom 1,Laundry, Full Bath
Sewer: Public Sewer
Special View Info: Trees/Woods
SQFT Above Finished: 837
SQFT Total Finished: 837
Structure Type: Unit/Flat/Apartment
Total Garage/Parking Spaces: 2
Water: Public
Wooded: Yes
Local Schools
School District: STAFFORD COUNTY PUBLIC SCHOOLS
Listed By / Shown By
Listed By
Agency Name: Real Broker, LLC
Agency Phone: 8554500442
Shown By
Agent Name: UR Relocation
Agent Phone: (804) 408-9790
Agency Title: Joyner Fine Properties


UR Relocation
Office: (804) 408-9790
Email Me

©Joyner Fine Properties - Seller will consider paying buyer agent compensation based upon the terms and conditions of any offer made. Said compensation to be negotiated in the purchase agreement.
Privacy Policy / DMCA Notice / ADA Accessibility


This site is hosted, designed and copyright
© 1994 - 2026 by
Delta Media Group, Inc. -- Patent Pending --
Agency License Information: Joyner Fine Properties and its agents are licensed in the Commonwealth of Virginia.
100 Grosvenor Lane, Unit 3 | MLS# VAST2050440
This property located at 100 Grosvenor Lane, Unit 3, Stafford, VA 22556 is currently listed for rent with an asking price of $1,800 / Monthly. Grosvenor Lane, Unit 3 is located within the STAFFORD COUNTY PUBLIC SCHOOLS school district. Search Stafford real estate on www.spiderrelocation.com today.